



Sydney, NSW · Canberra, ACT
Luxury
without limits.
Est. 2020
Bespoke luxury residences across Sydney and Canberra, built one client at a time, from first sketch to final key.
In development
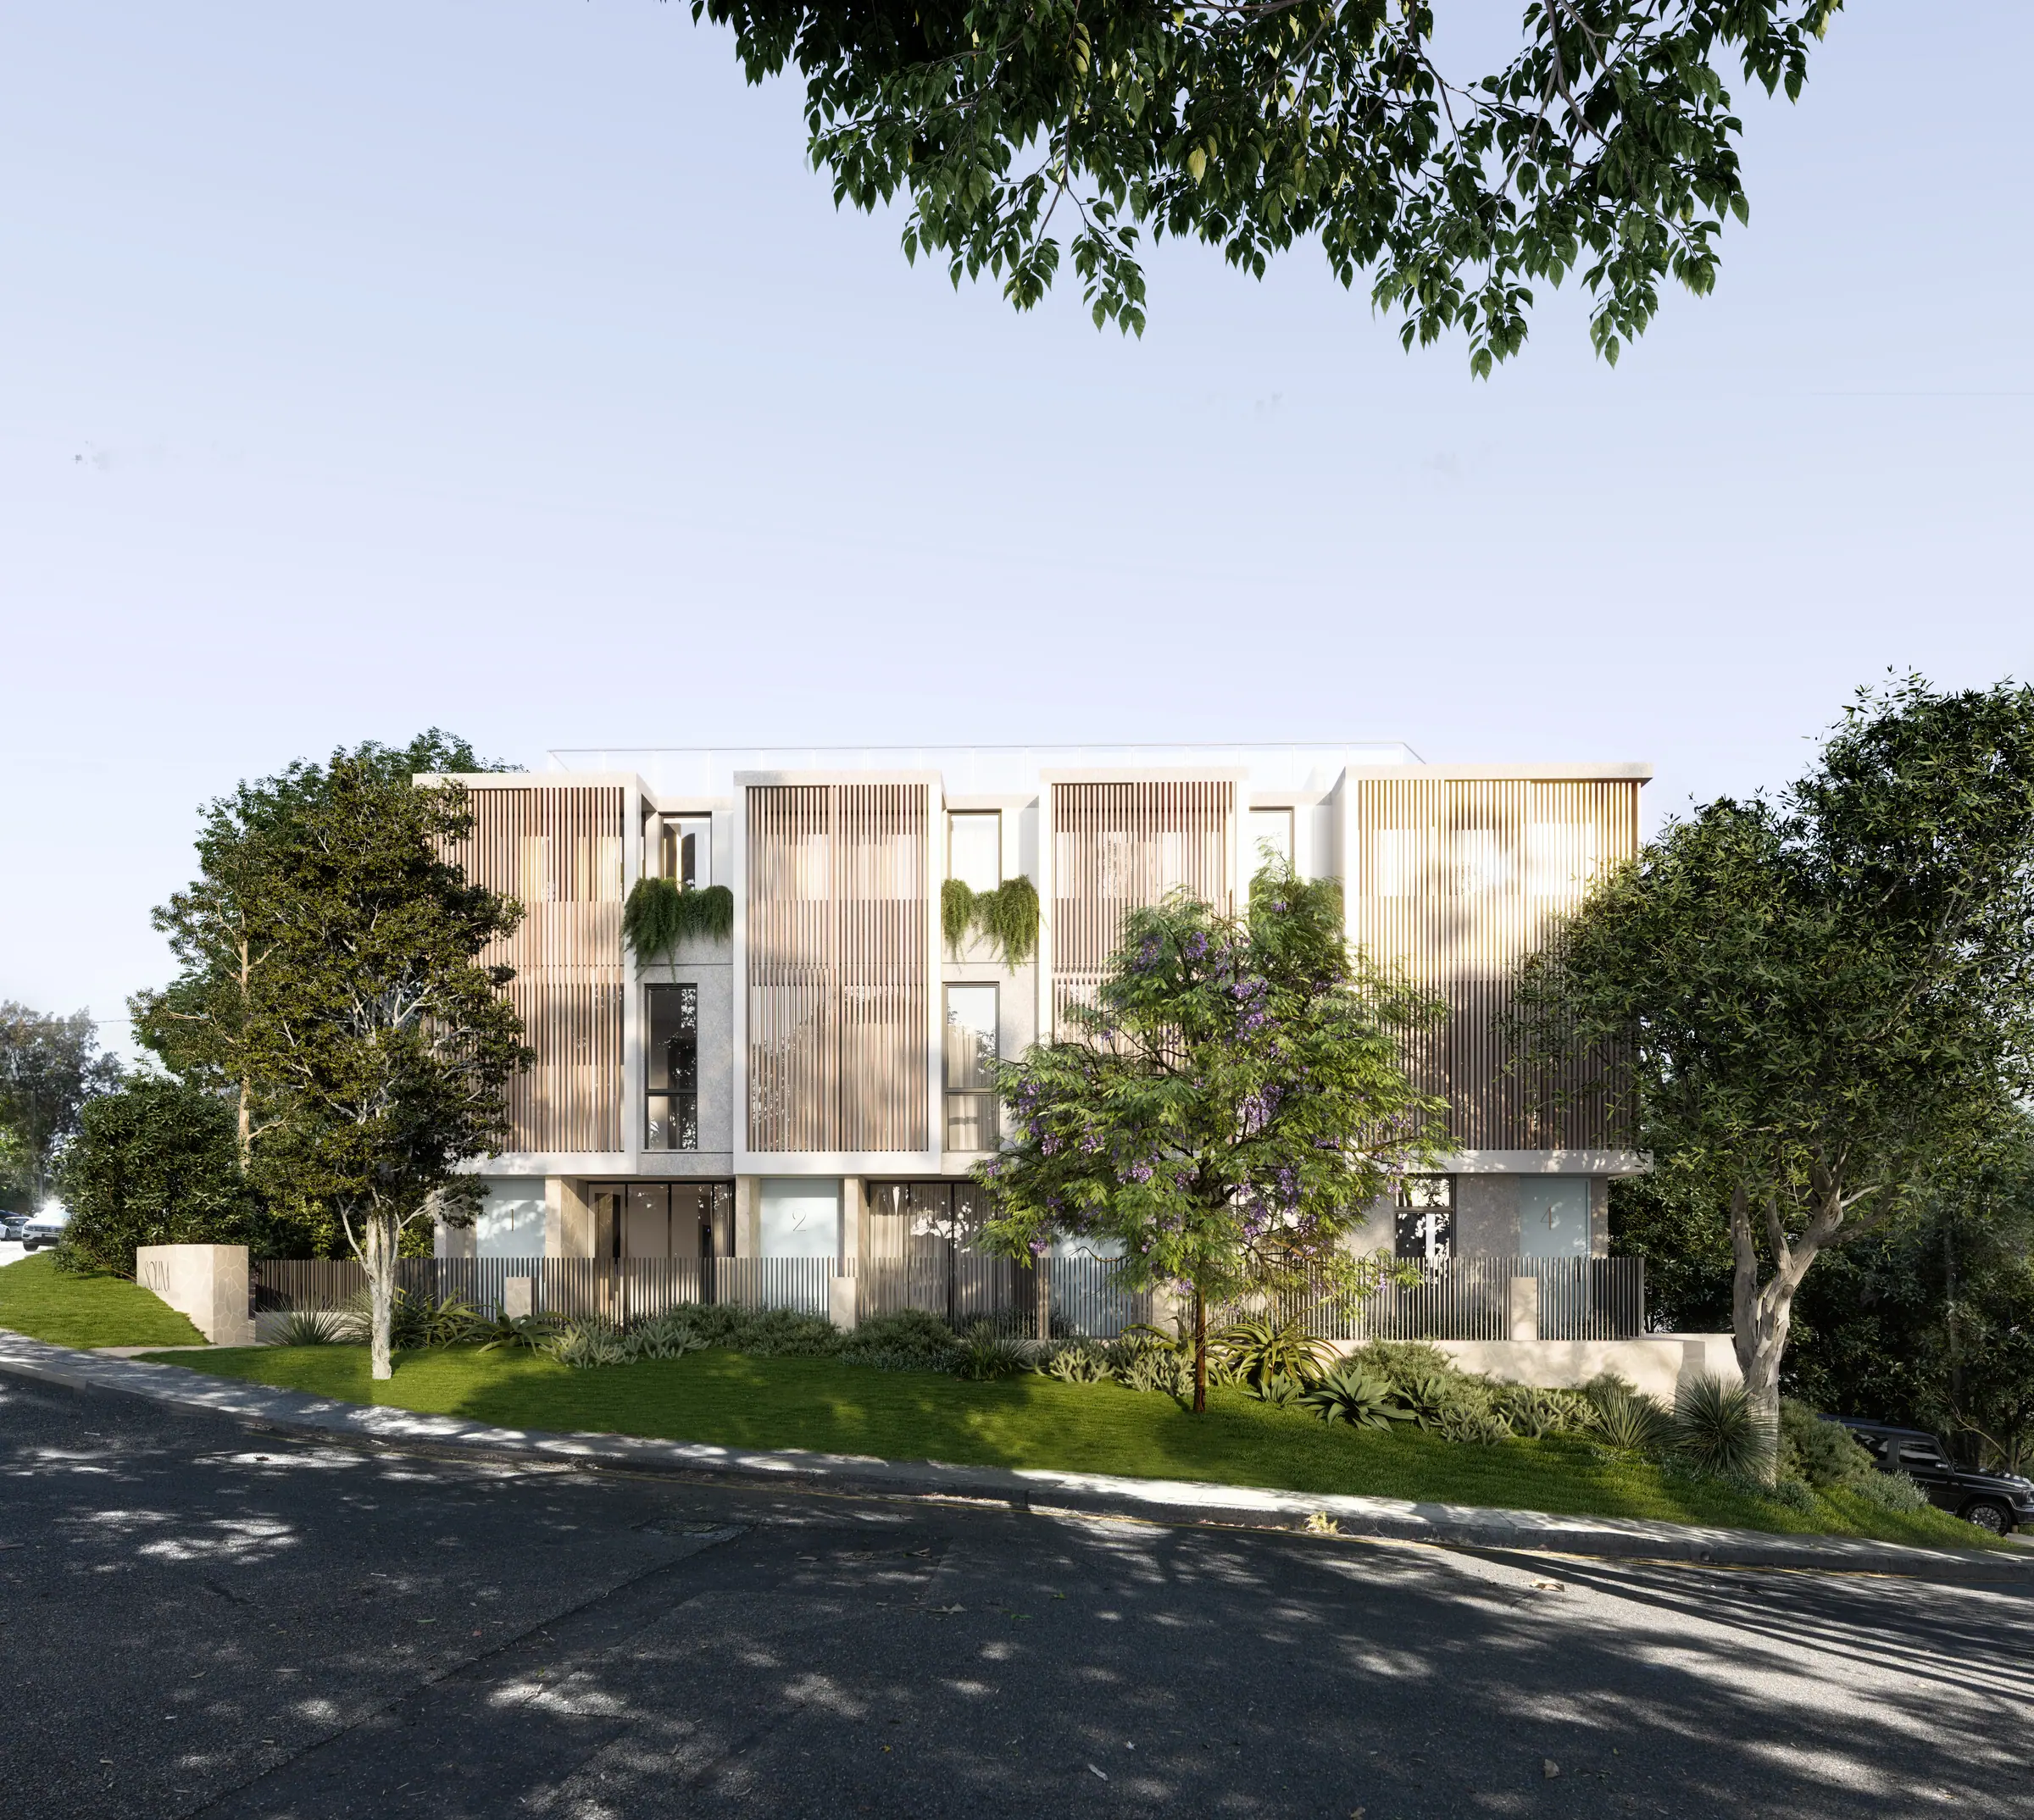
Solina
Freshwater, NSW
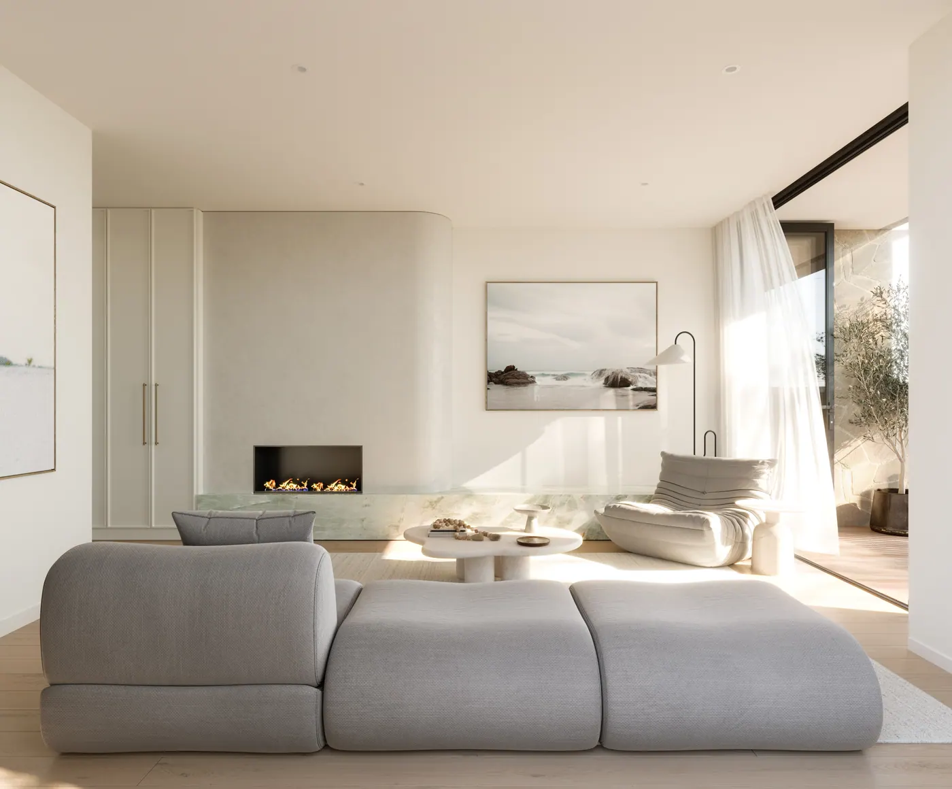
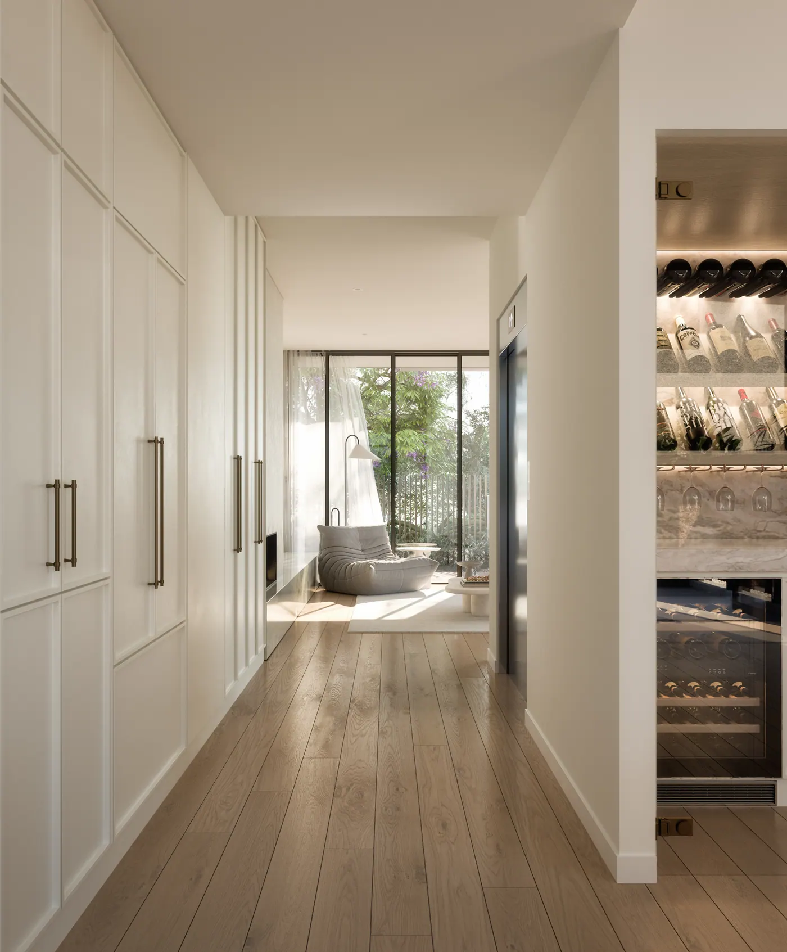
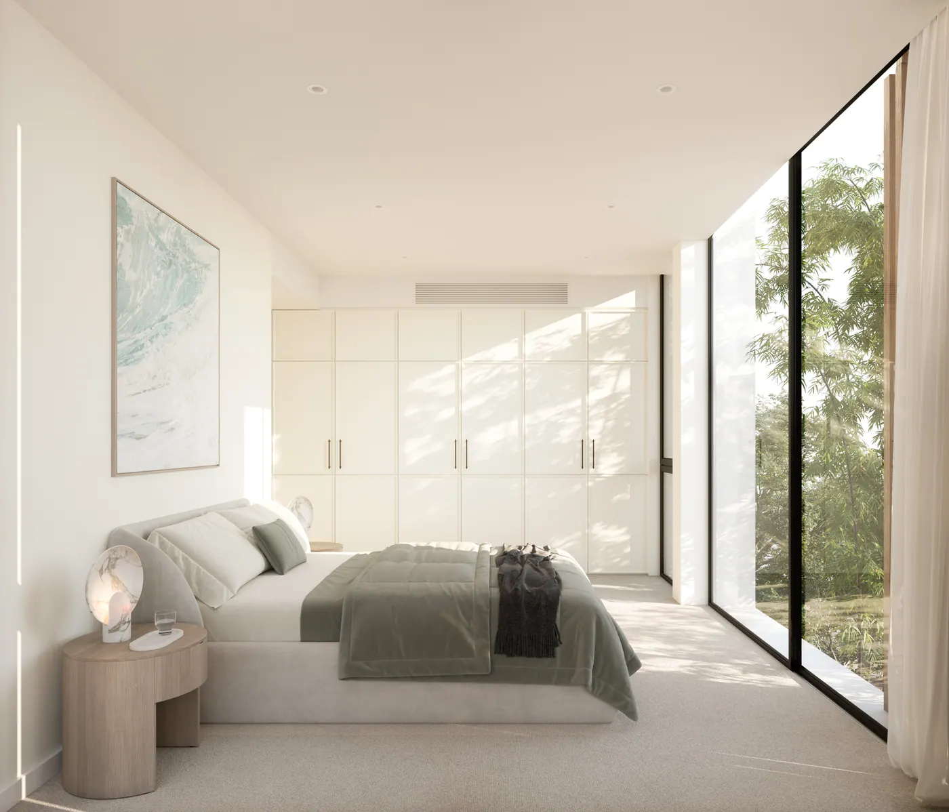
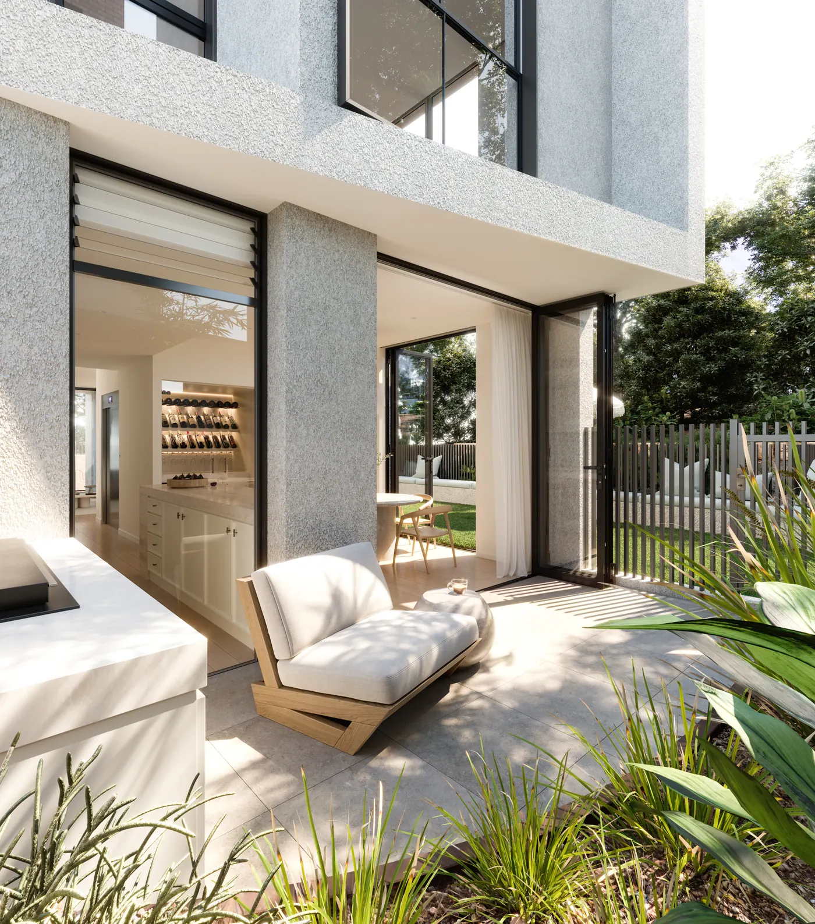
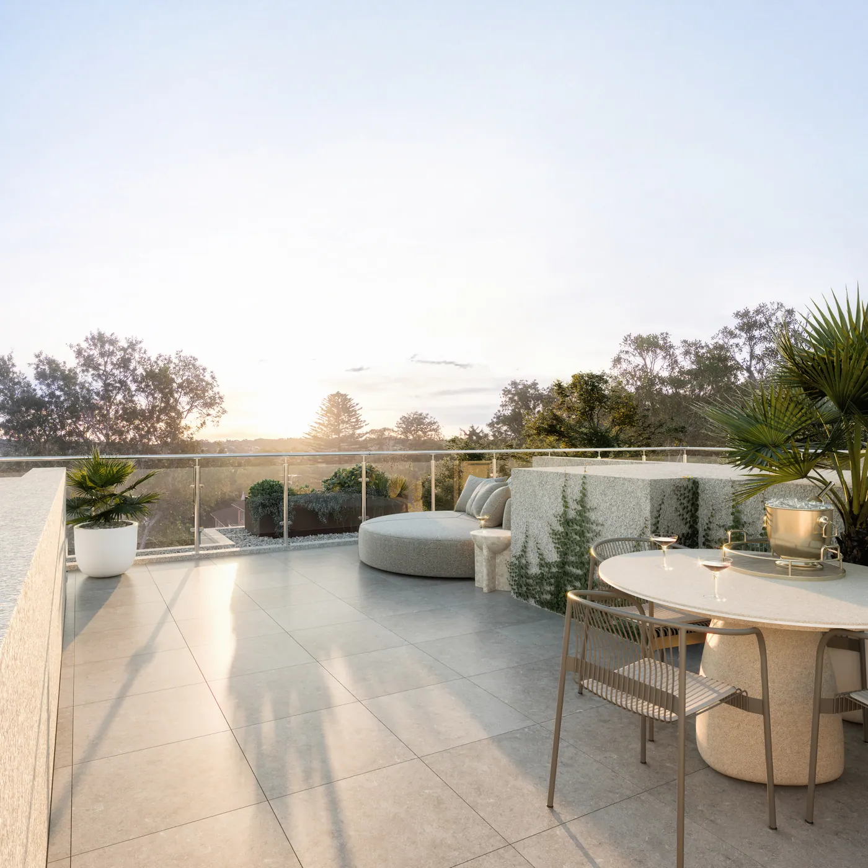
Four luxury residences on Sydney's Northern Beaches, built around stone, timber and light.
View project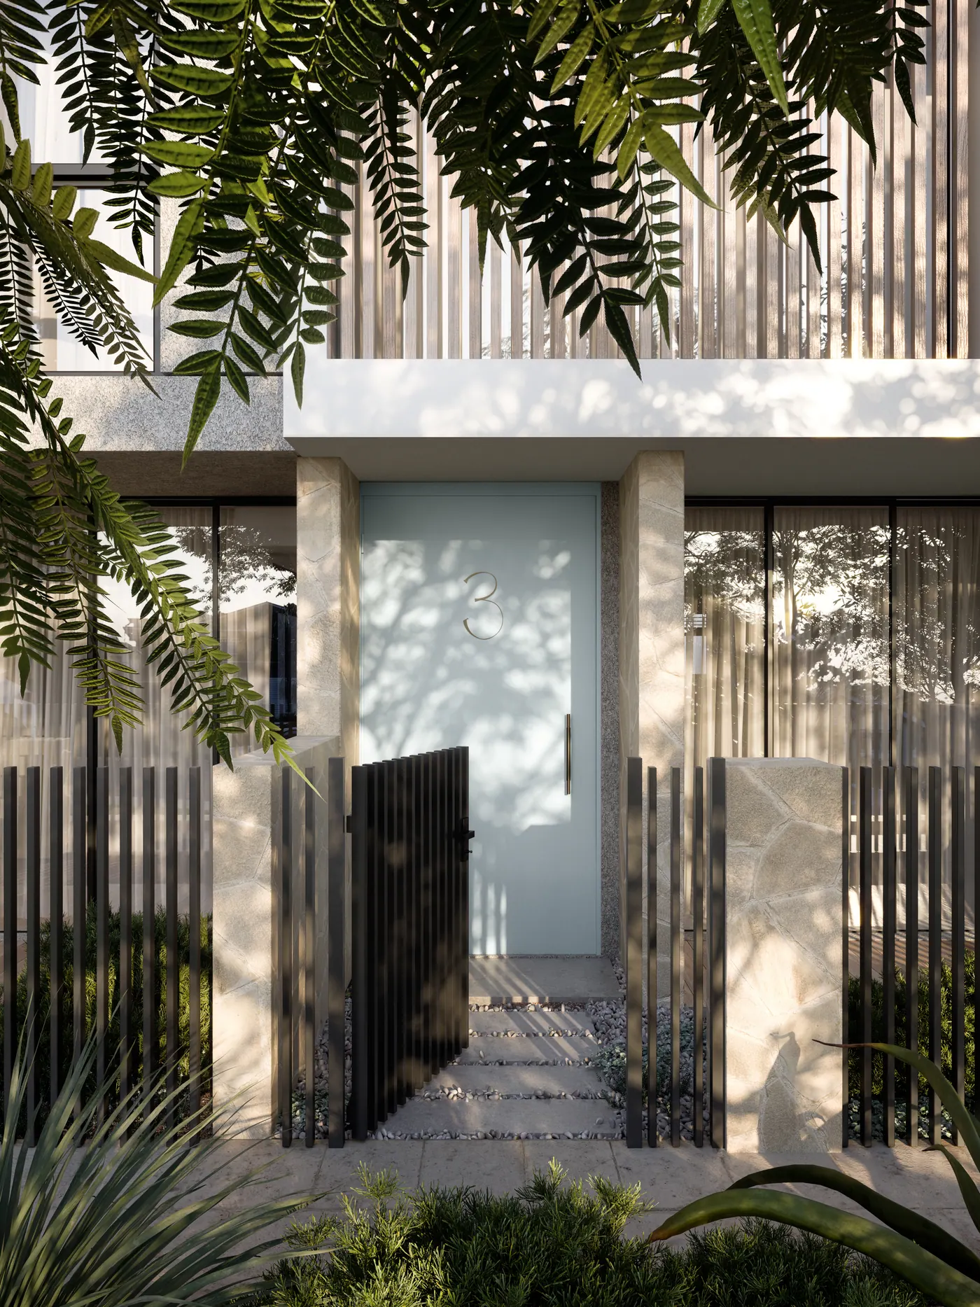
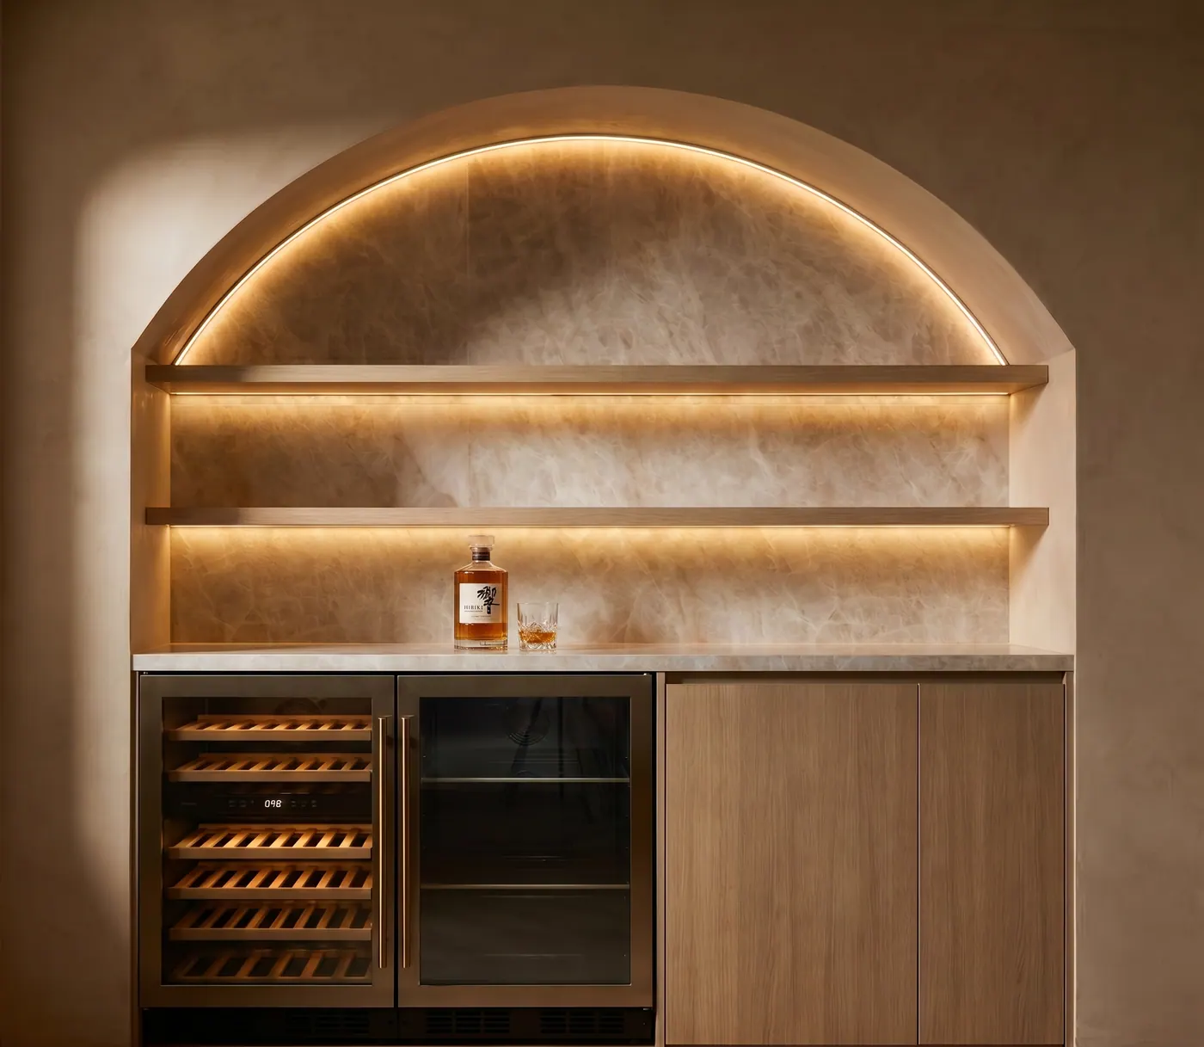
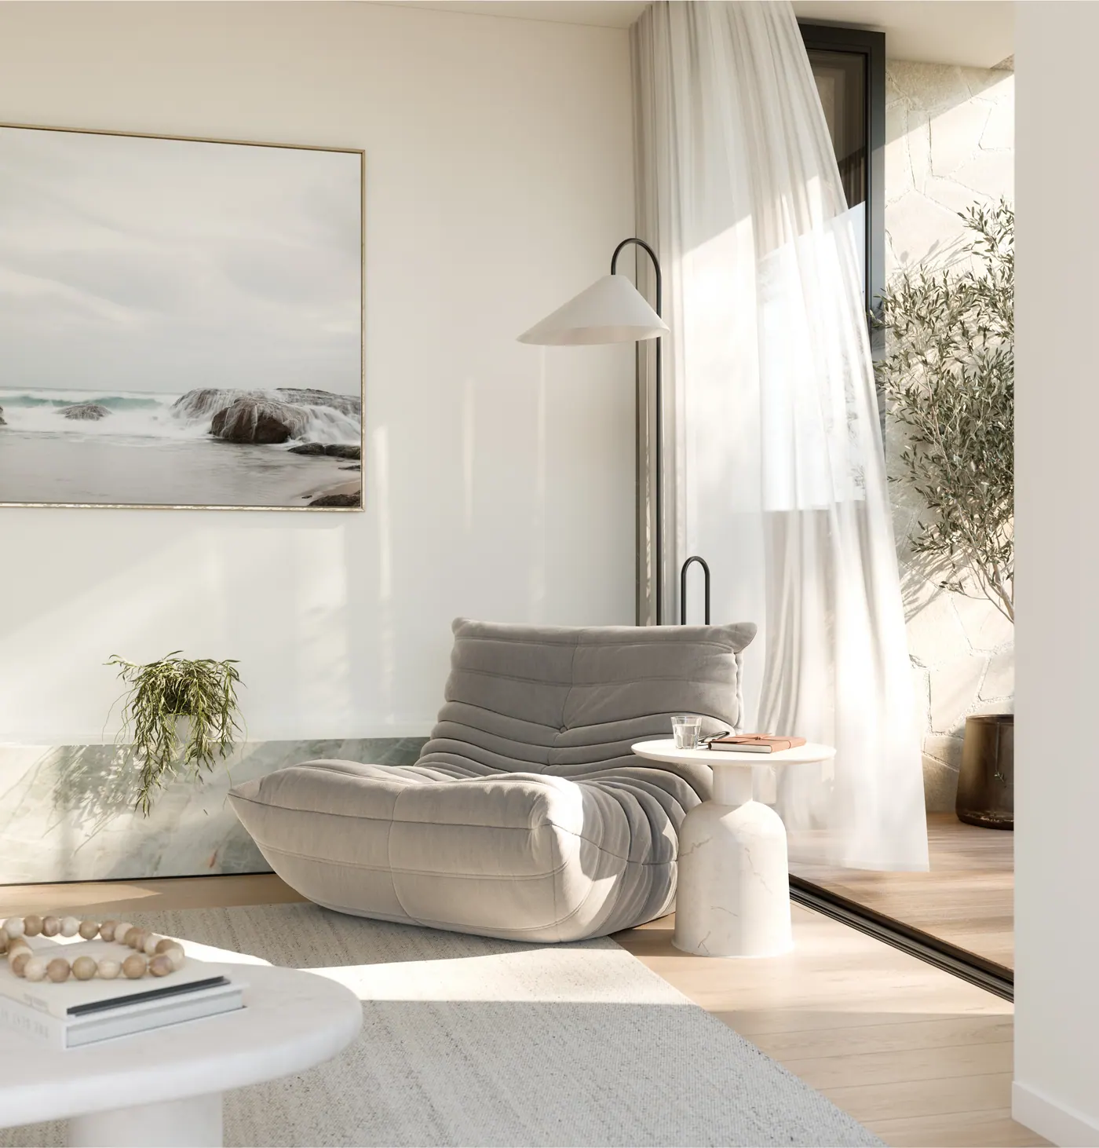
The palette
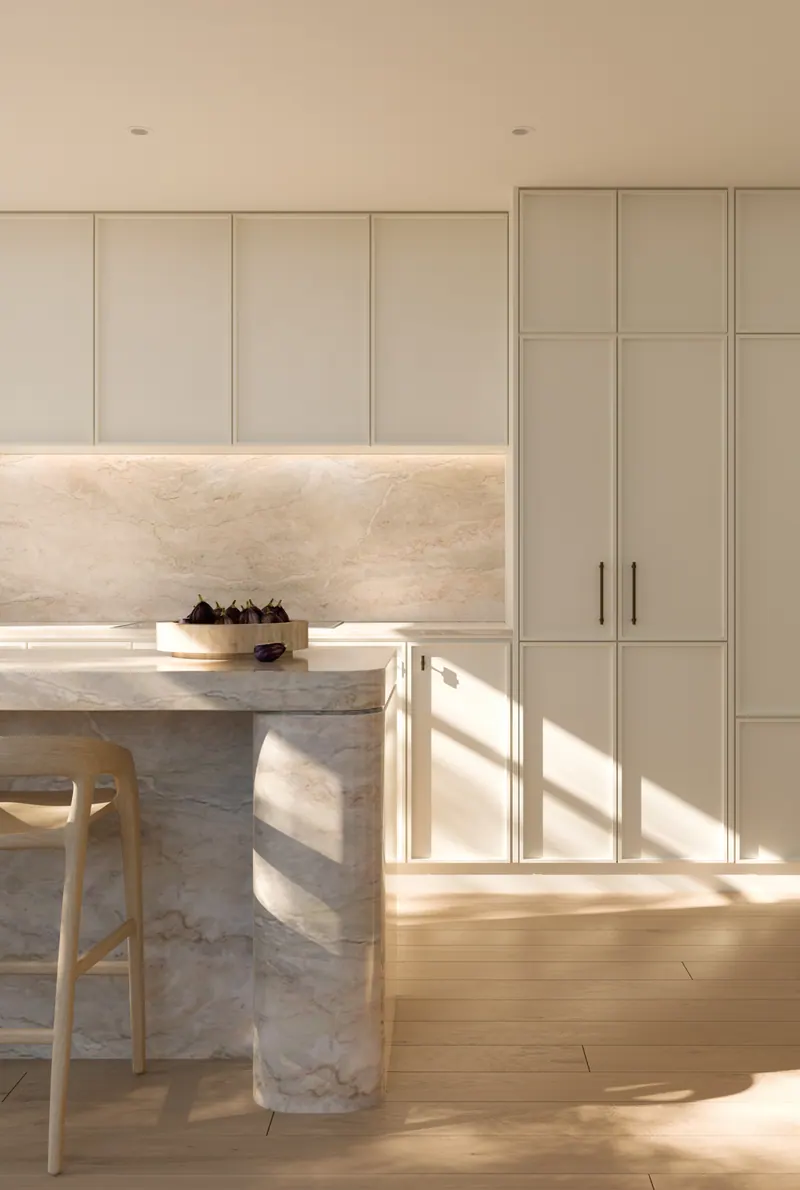
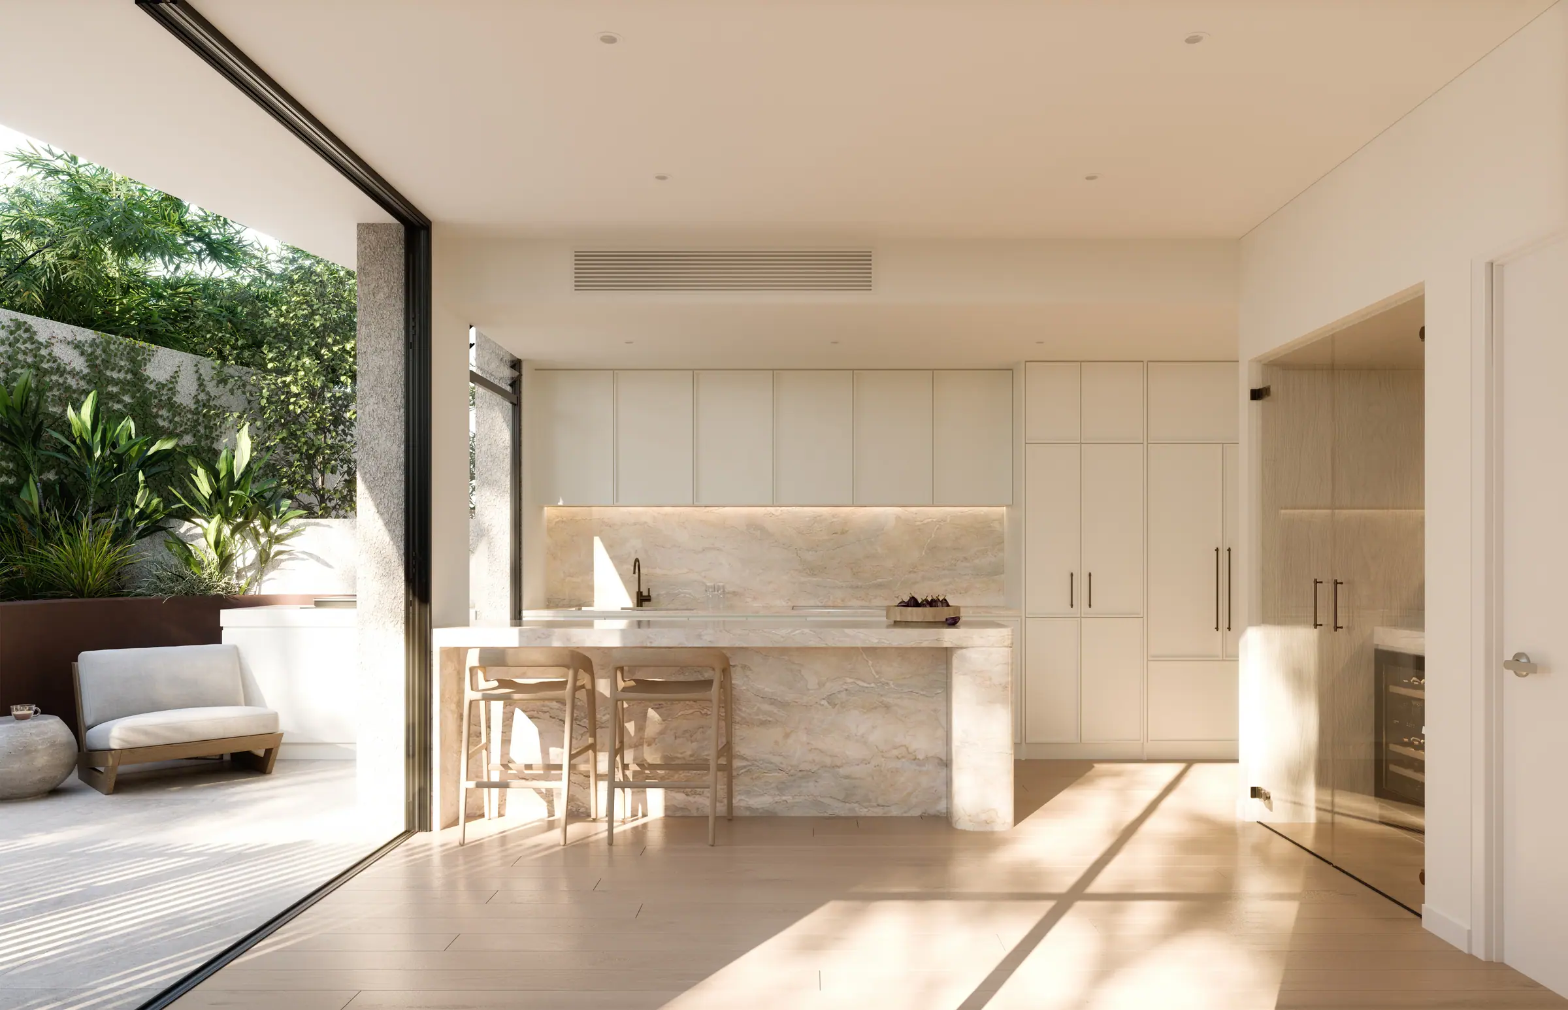
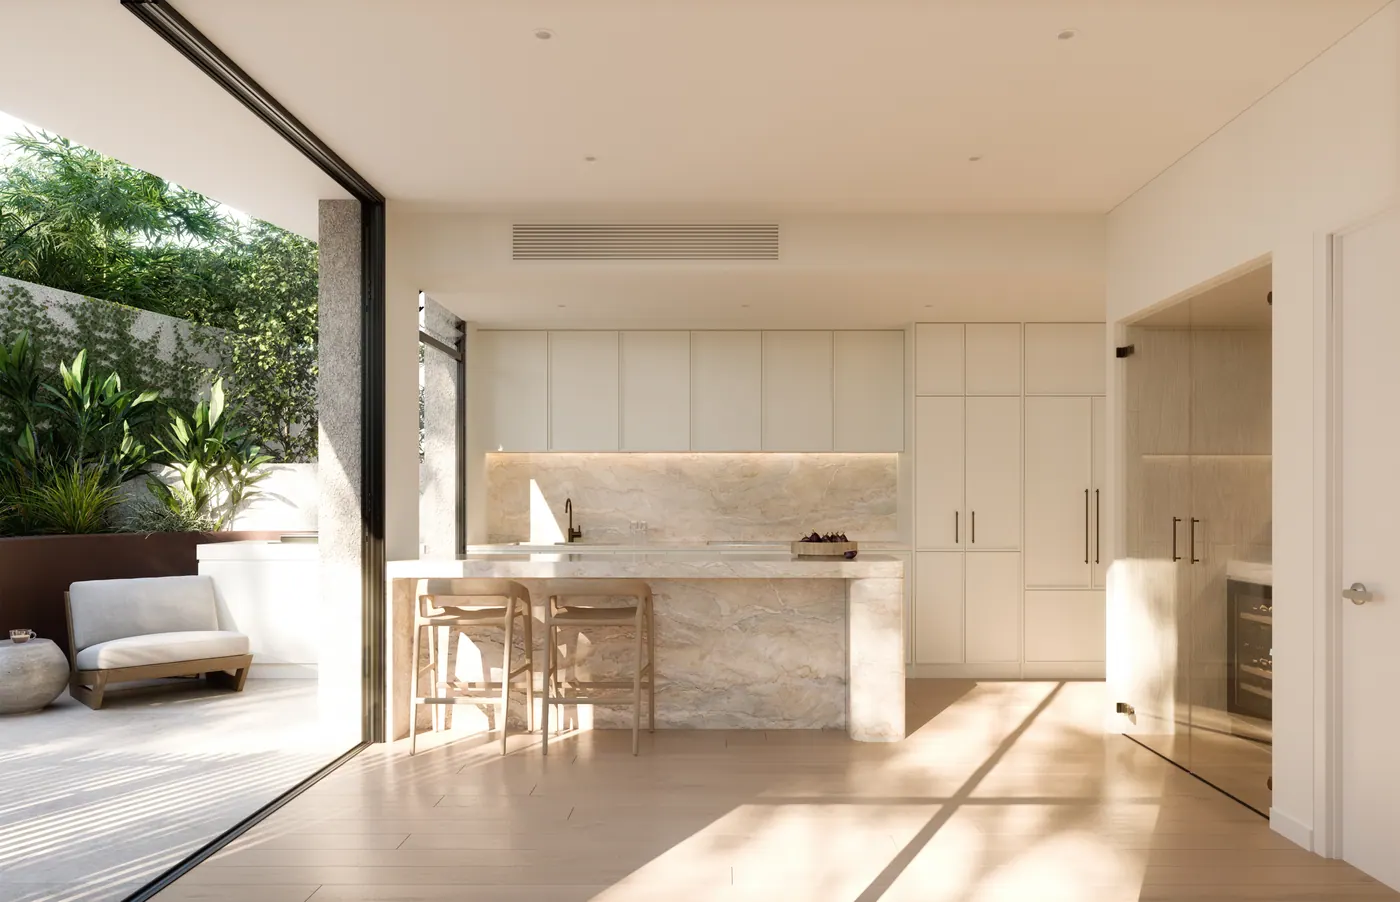
Stone
Natural stone, selected and detailed alongside the design team.
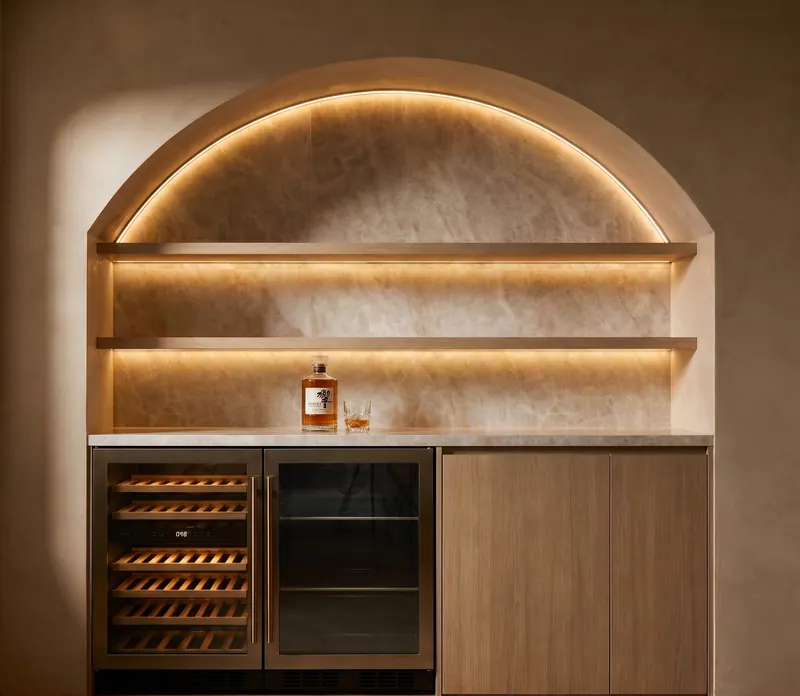
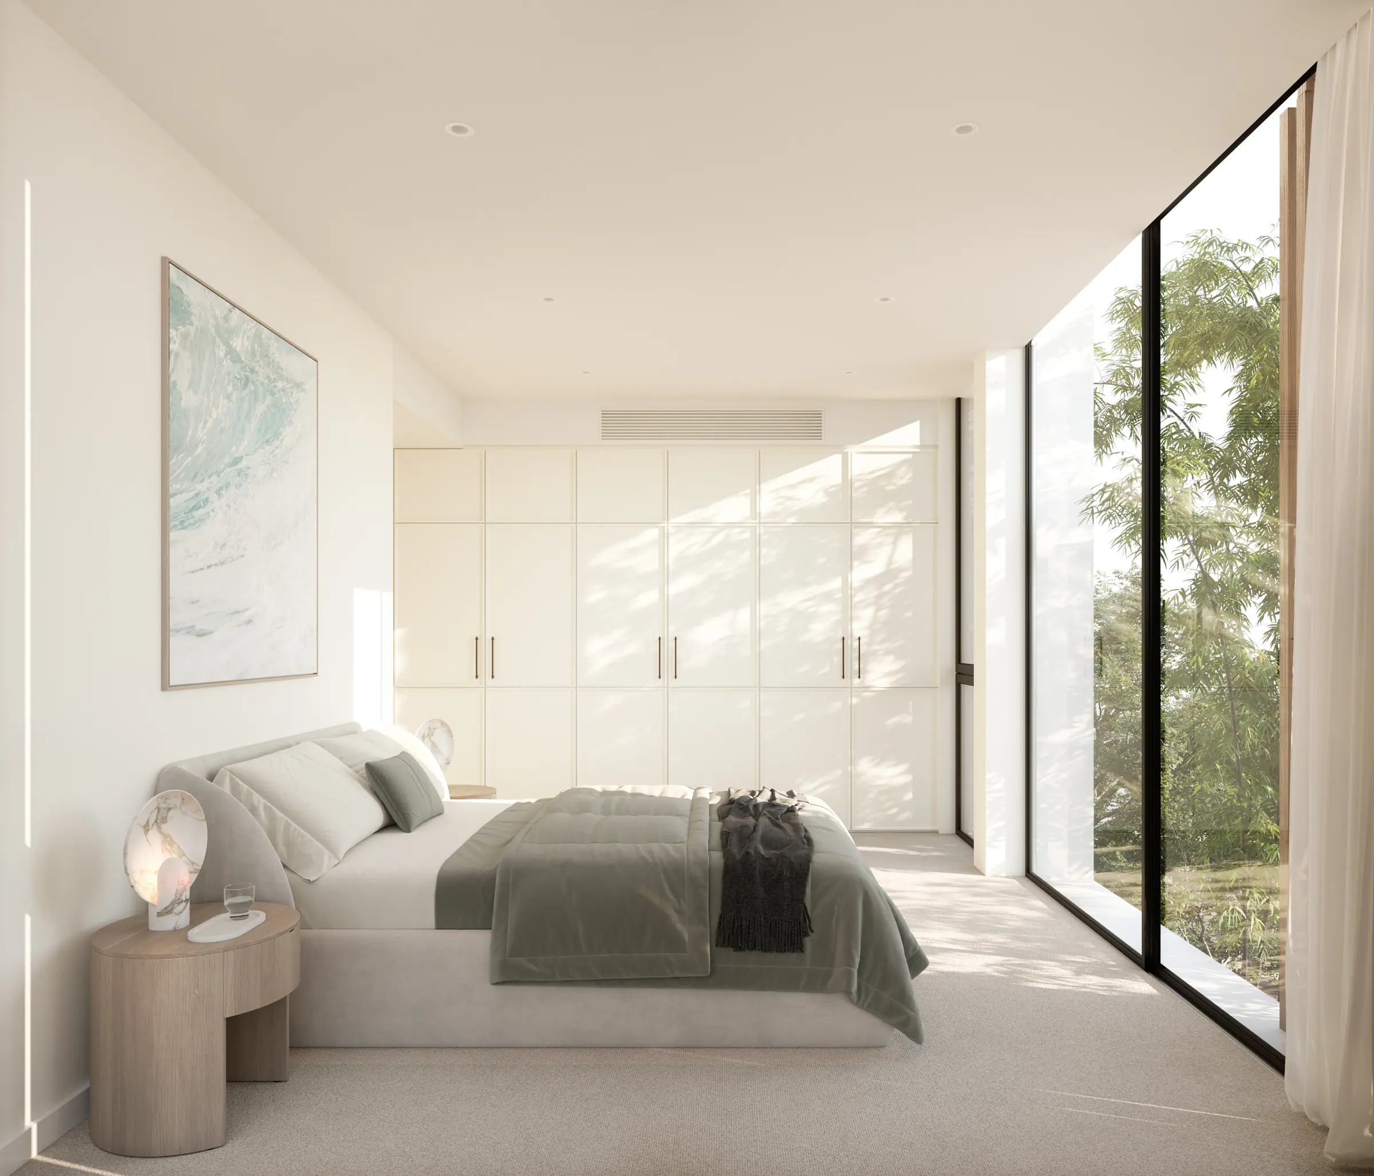
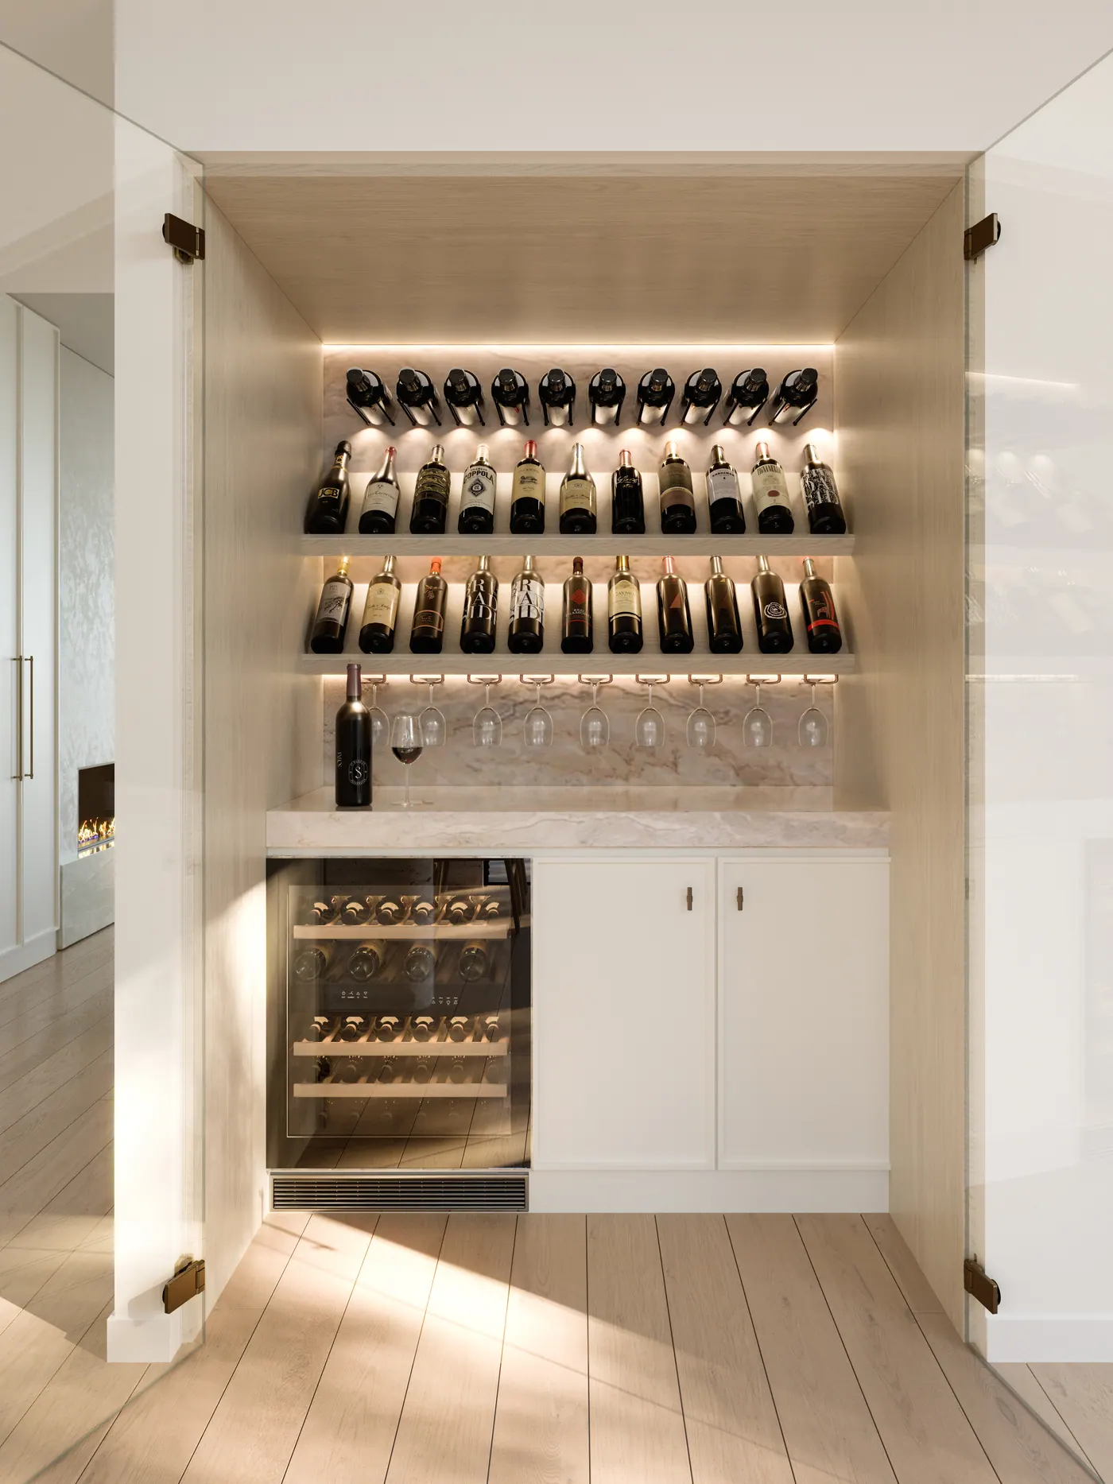
Timber
Warm oak and bespoke joinery, finished to a luxury standard.
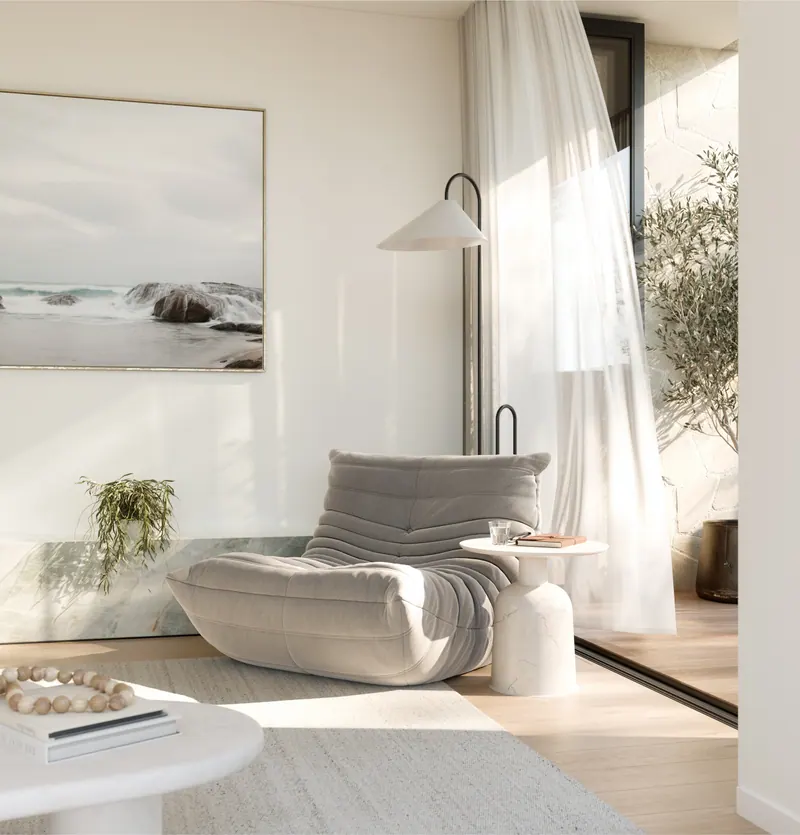
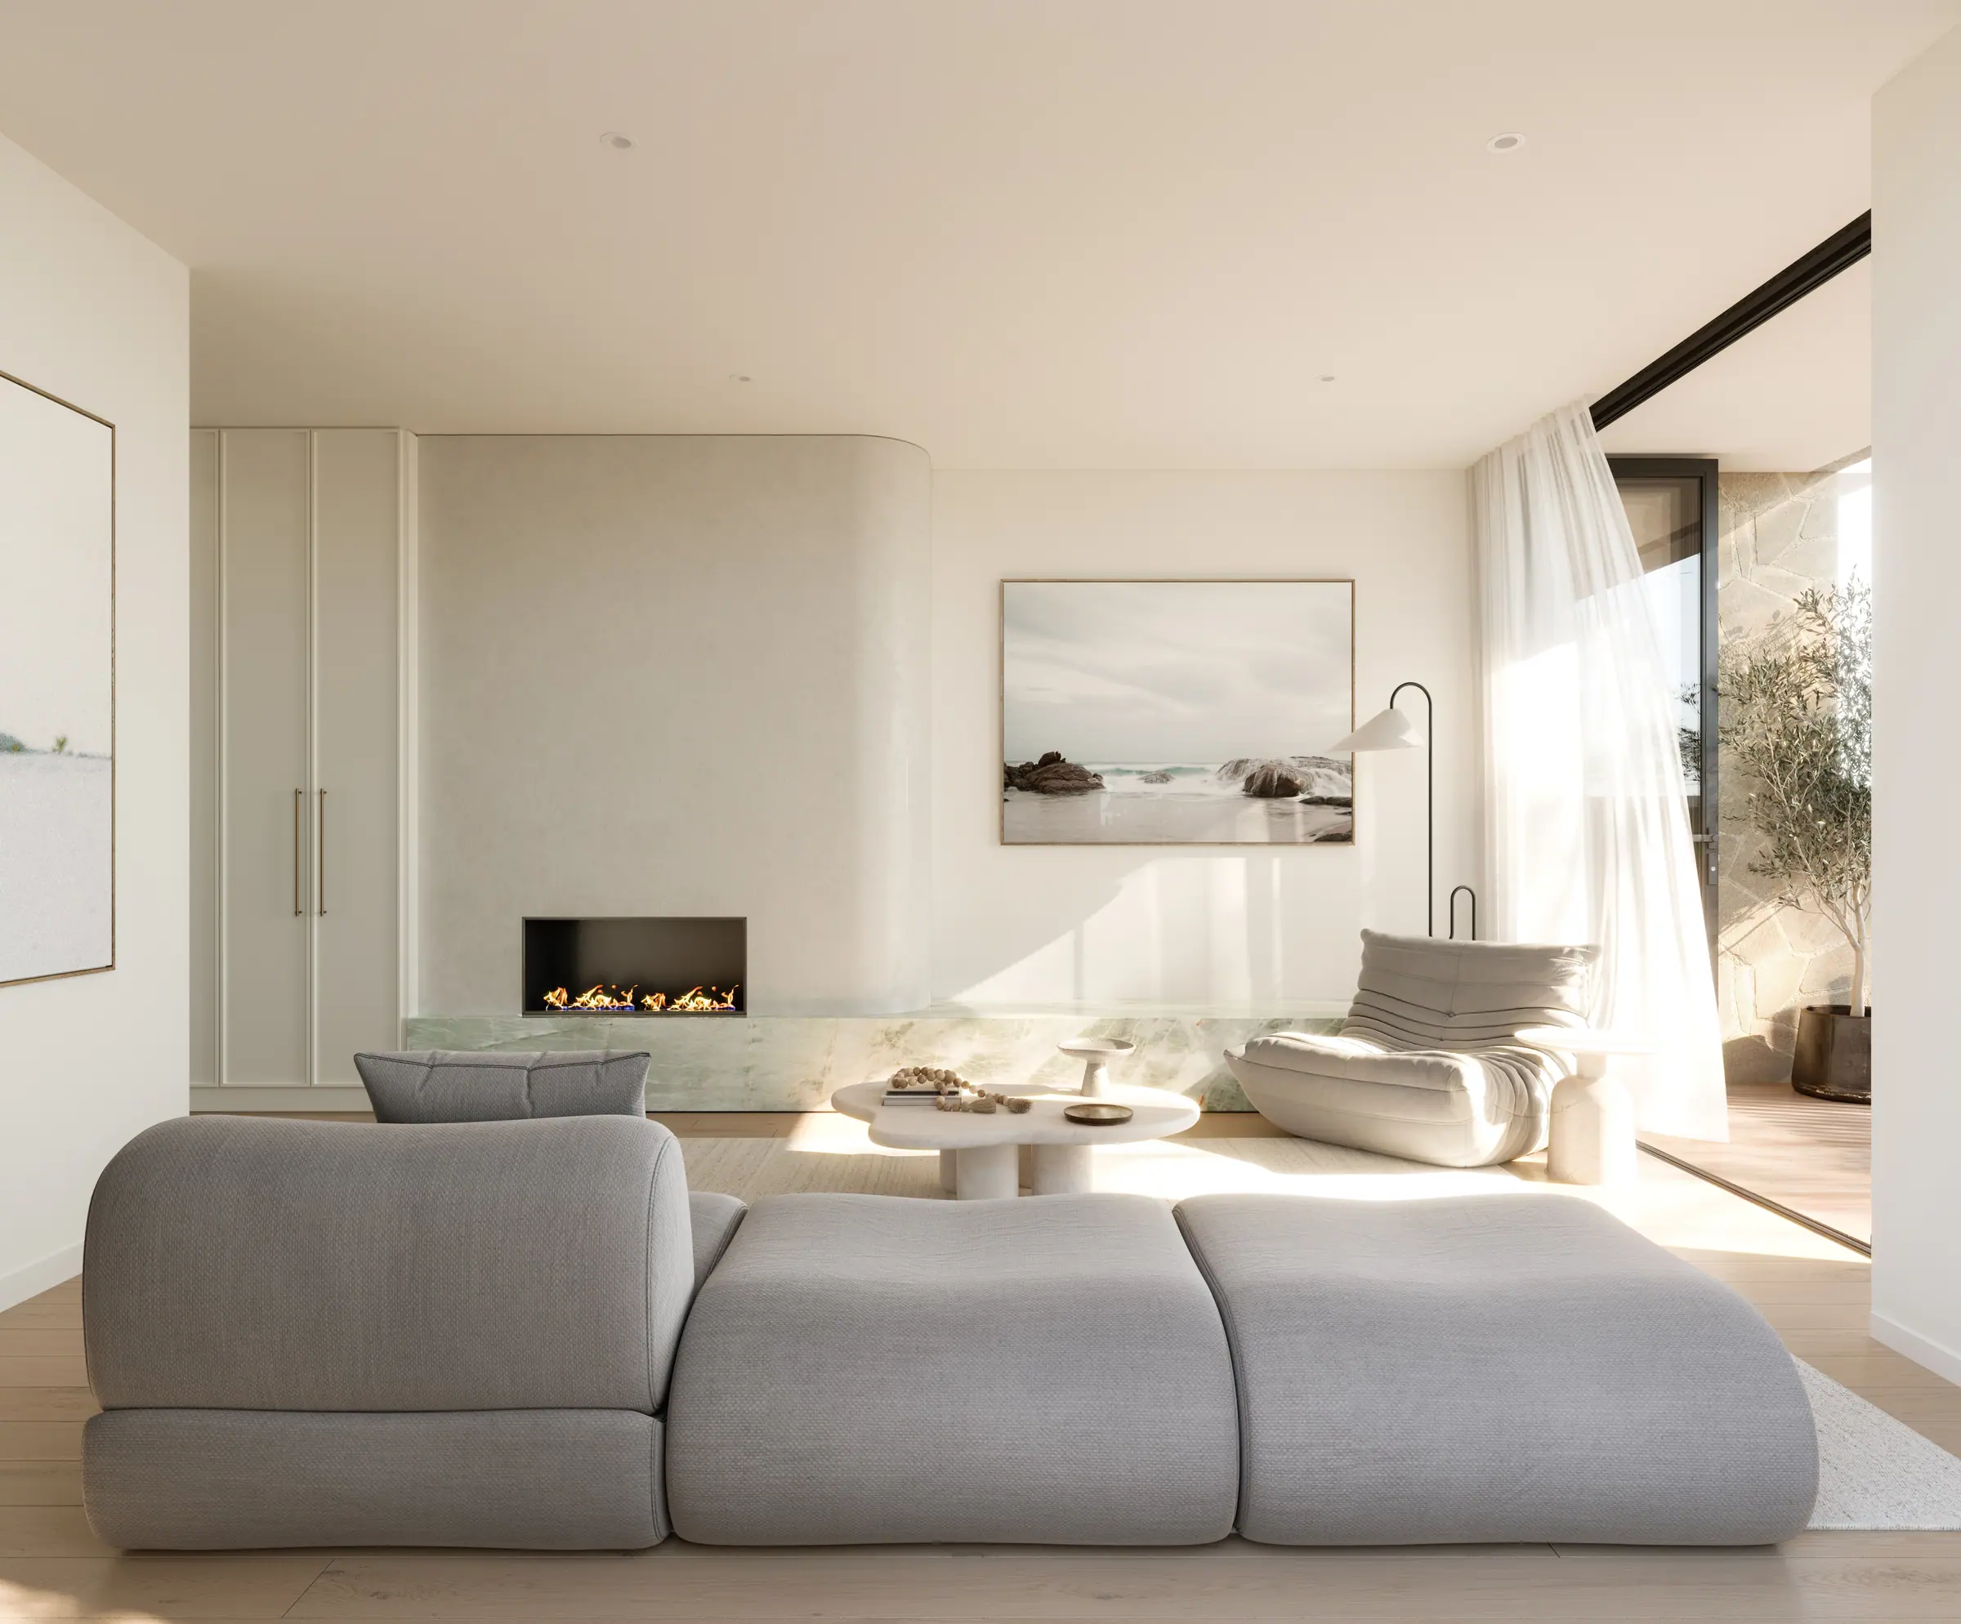
Light
Rooms shaped around light, exactly as the architect intended.
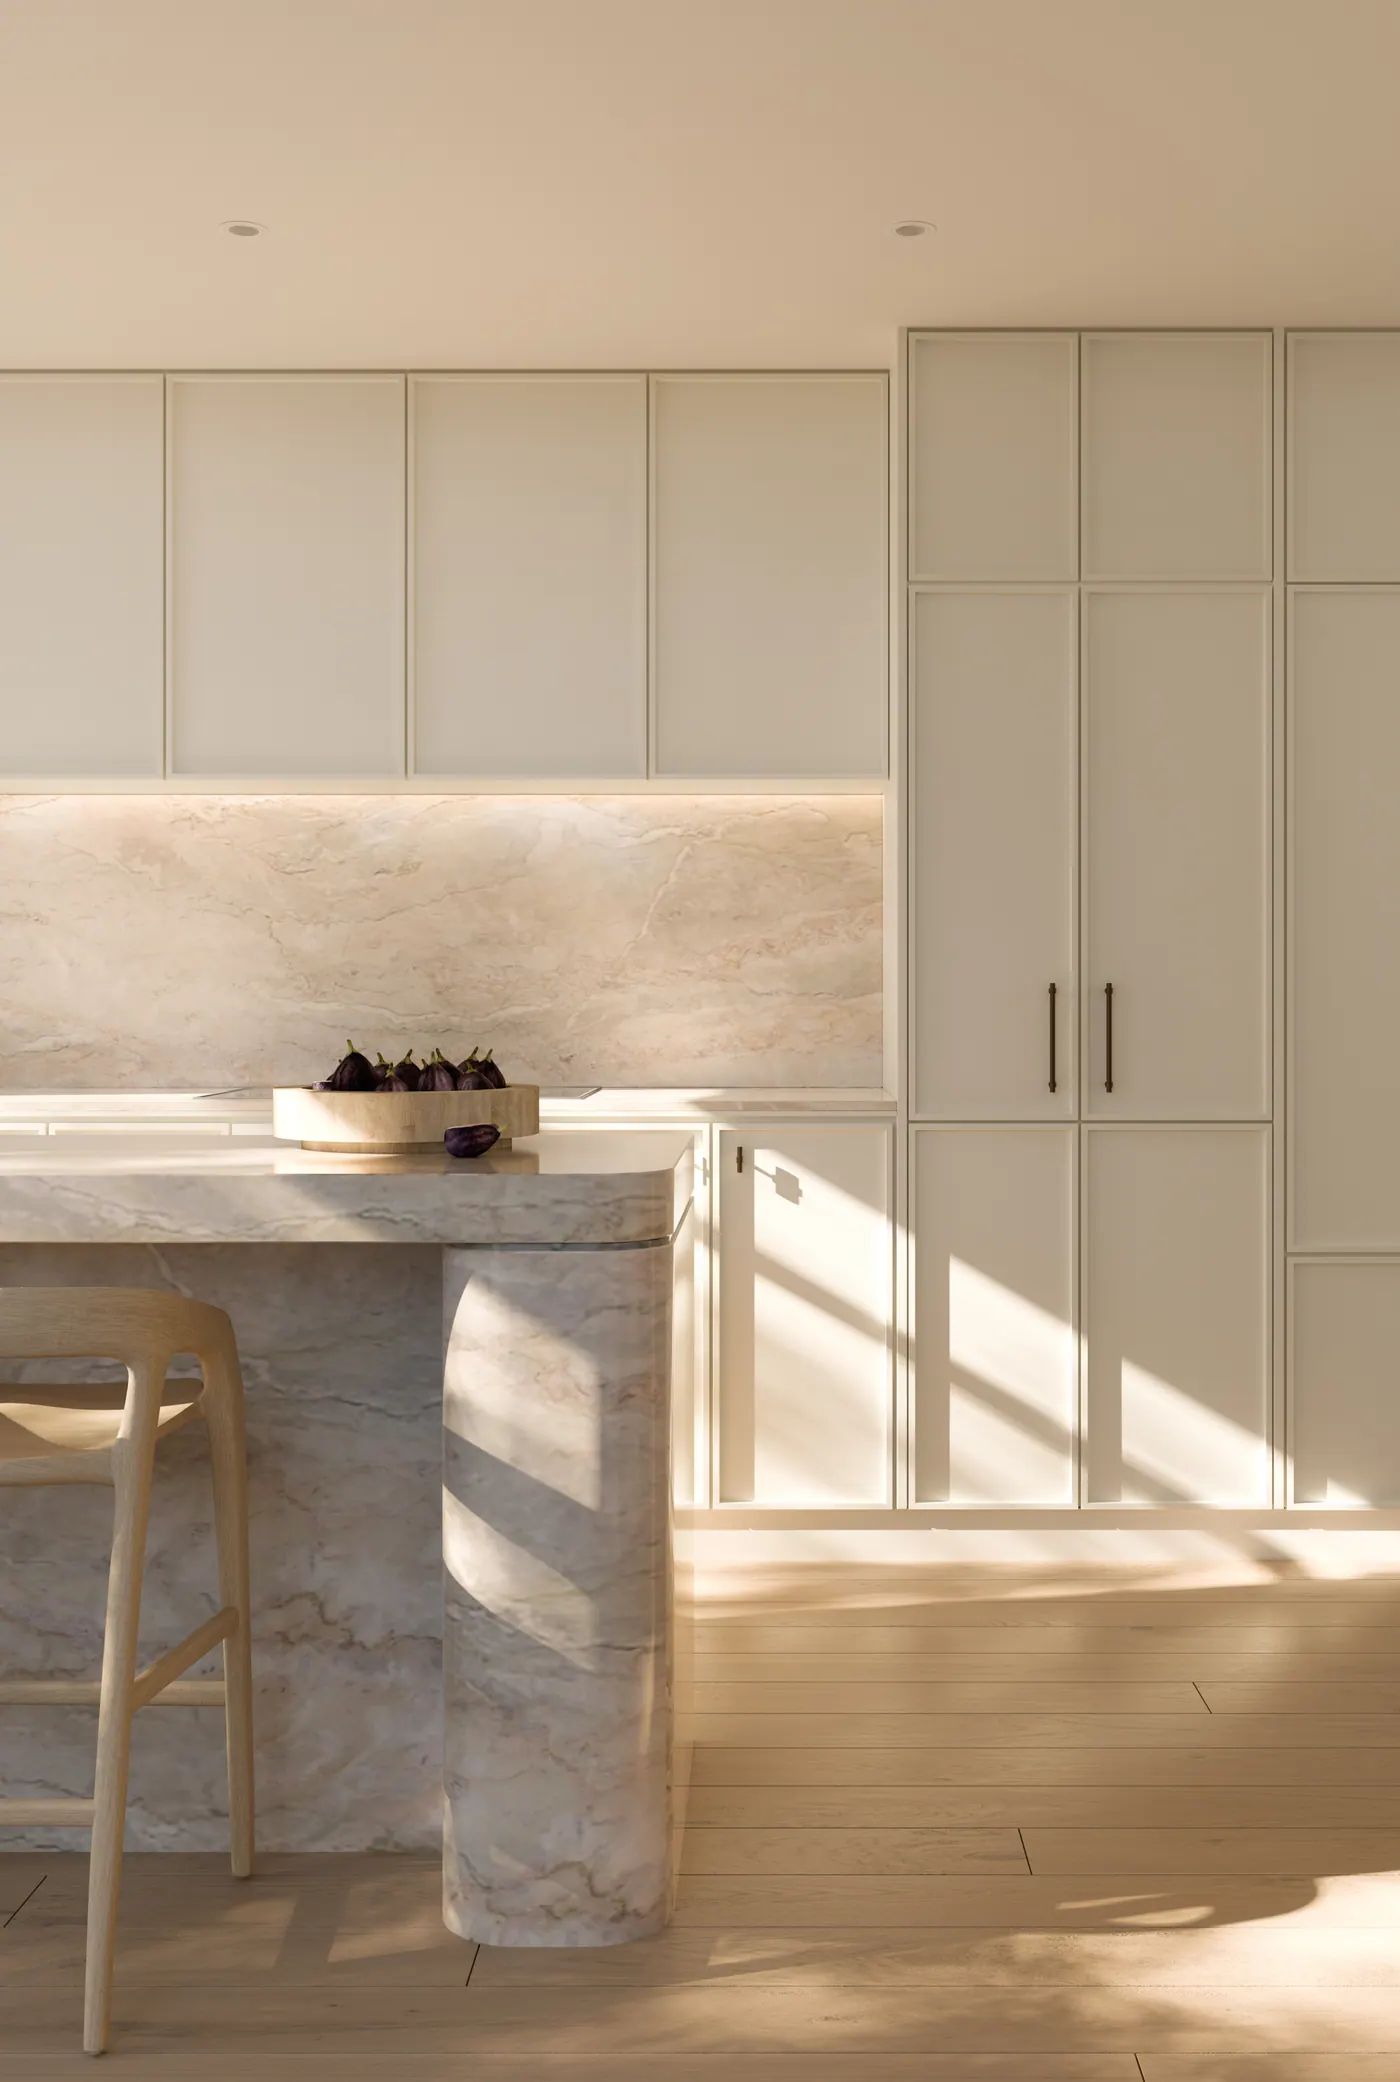
End to end, under one roof.
What we do
- 01Luxury residencesArchitecturally designed homes, built with precision and premium detailing.
- 02Renovations & extensionsExisting homes transformed into contemporary luxury spaces.
- 03Feasibility & pre-constructionCost planning, buildability and approvals advice at the earliest stage.
- 04Project managementProgramme, budget, trades and quality, overseen end to end.
- 05Design collaborationWorking with architects and designers so design intent survives construction.
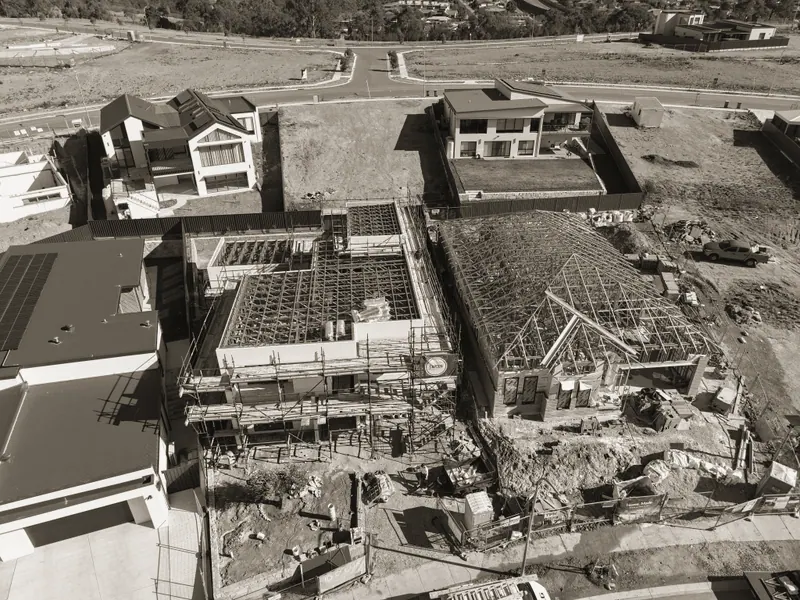
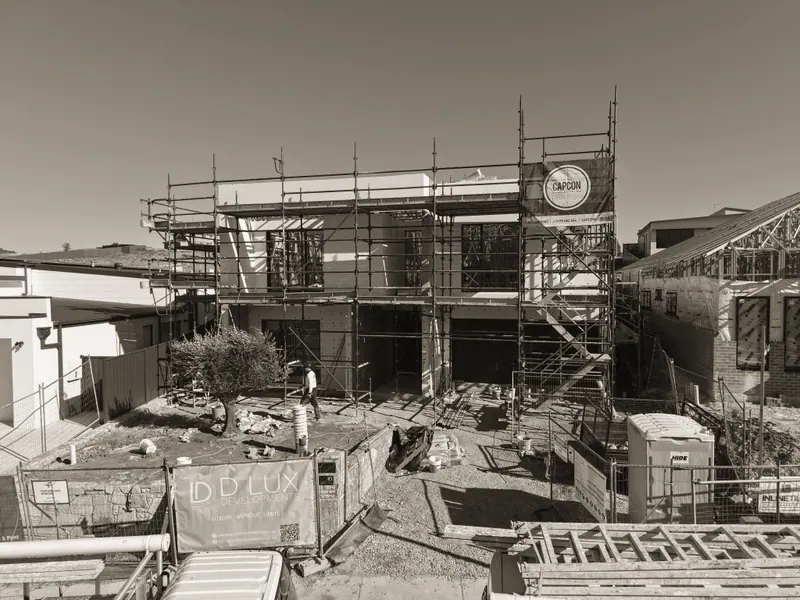
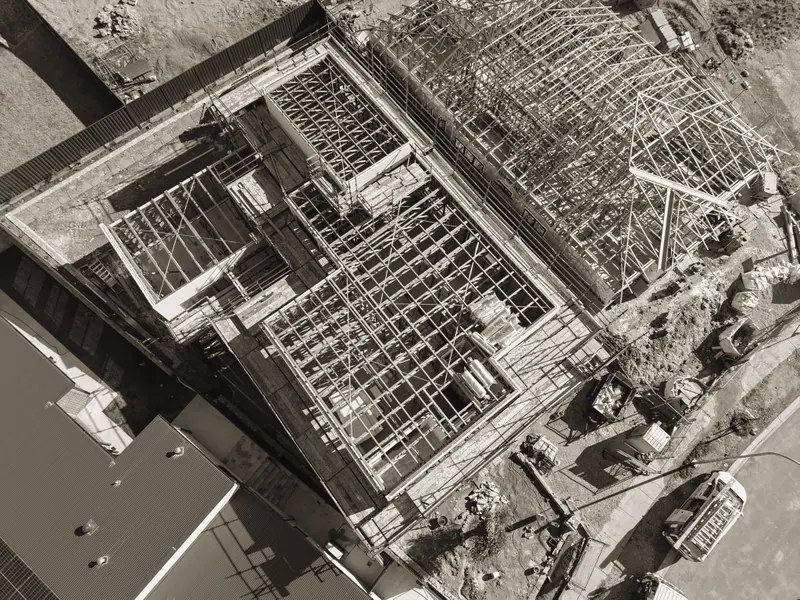
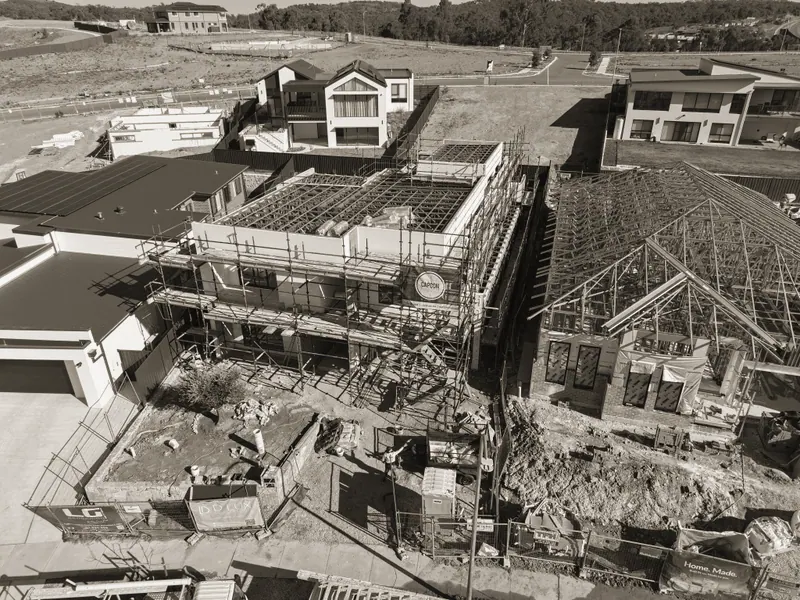
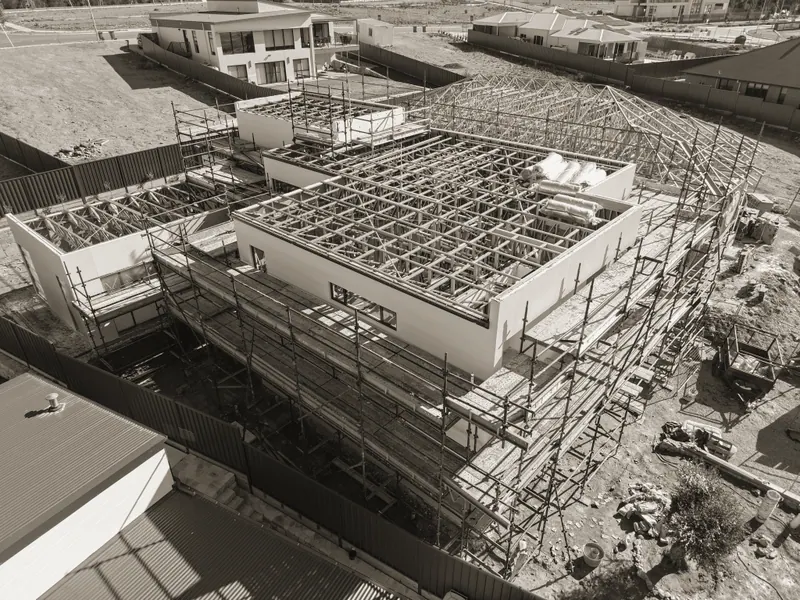
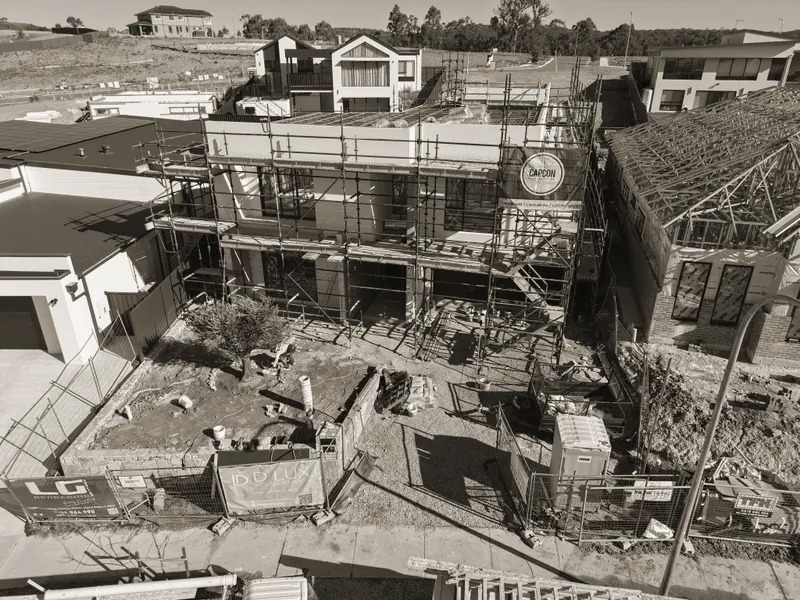
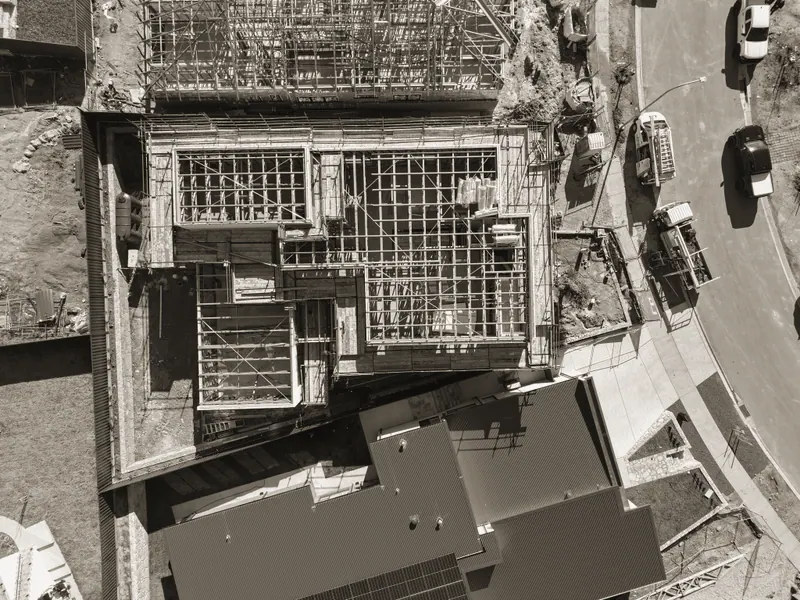
Currently on site · Canberra Region
From frame to finish.
The same team runs every build, coordinating architects, consultants and trades through to handover.
Site journal · August 2026Drag →
- 2020Established
- NSW & ACTLicensed builder
- 15+Years of founder experience
- OneTeam, concept to handover