


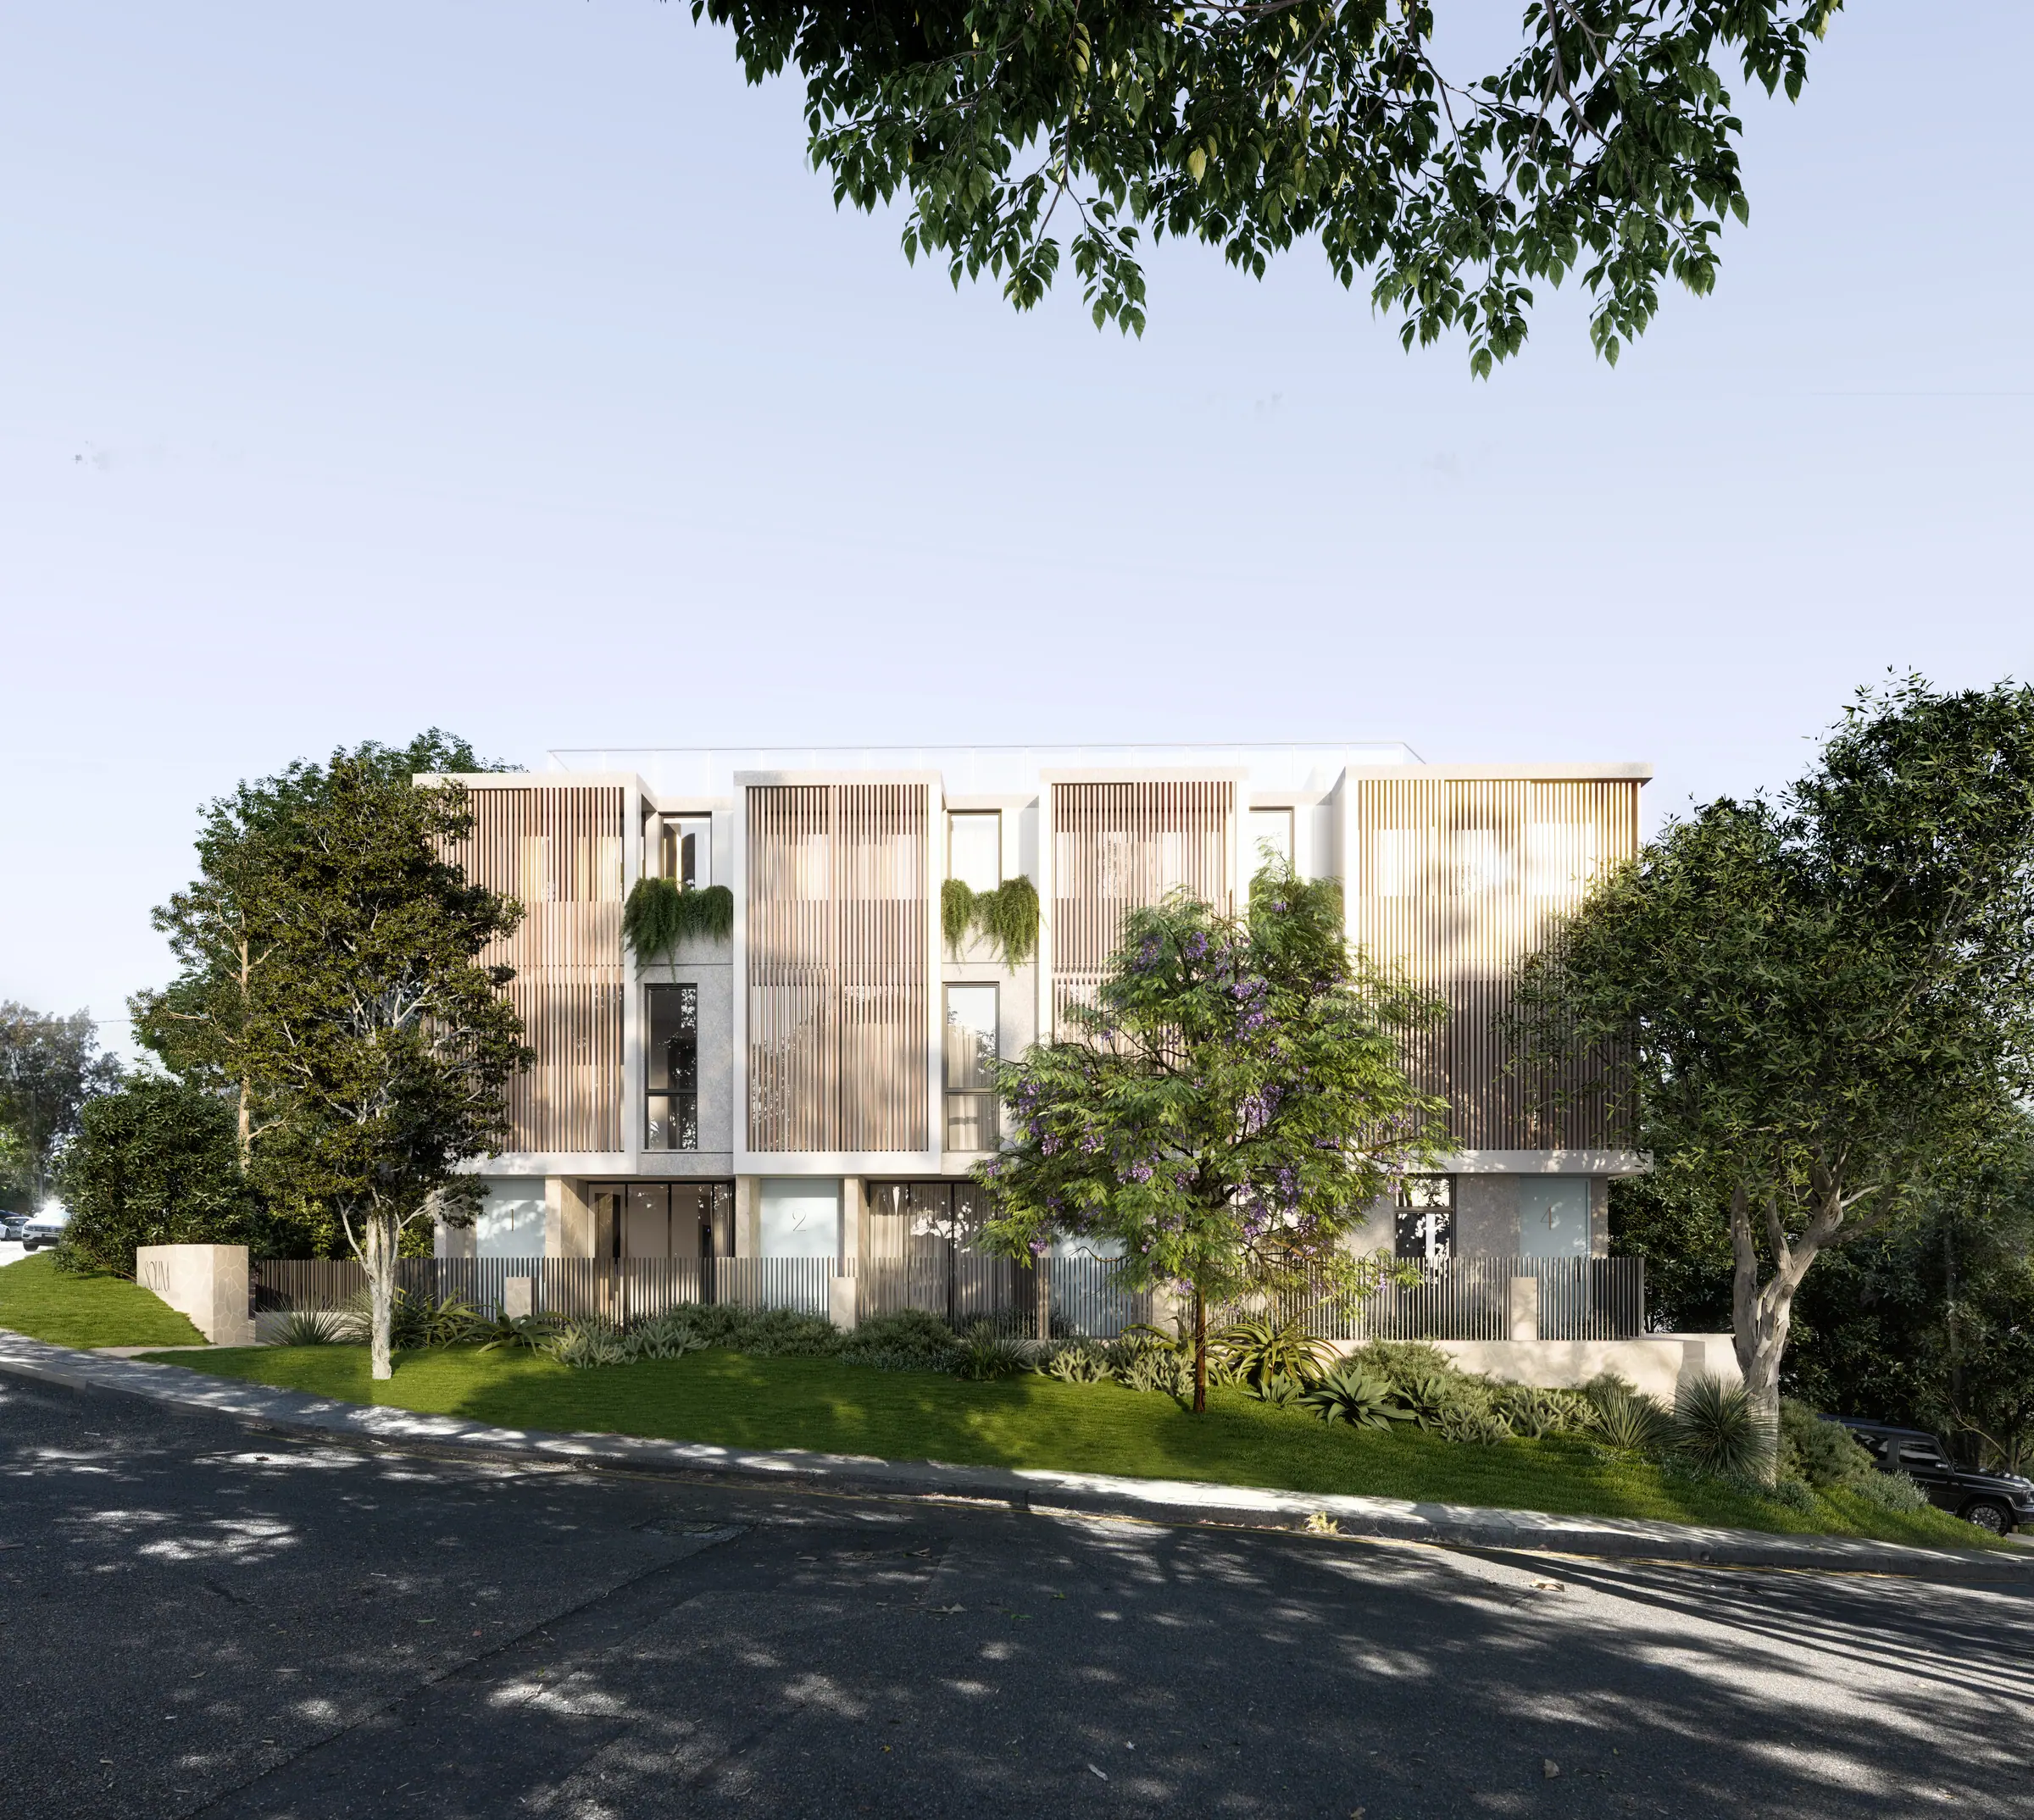
Solina, Freshwater: street elevation

Project 01  ·  In development

Solina

Freshwater, NSW

Location
Freshwater, Northern Beaches
Typology
Four luxury residences
Our role
Construction management
Status
In development

The project

A quiet street front of timber screens and pale masonry, opening to private courtyards, gardens and a rooftop above the trees.

I.

Arrival
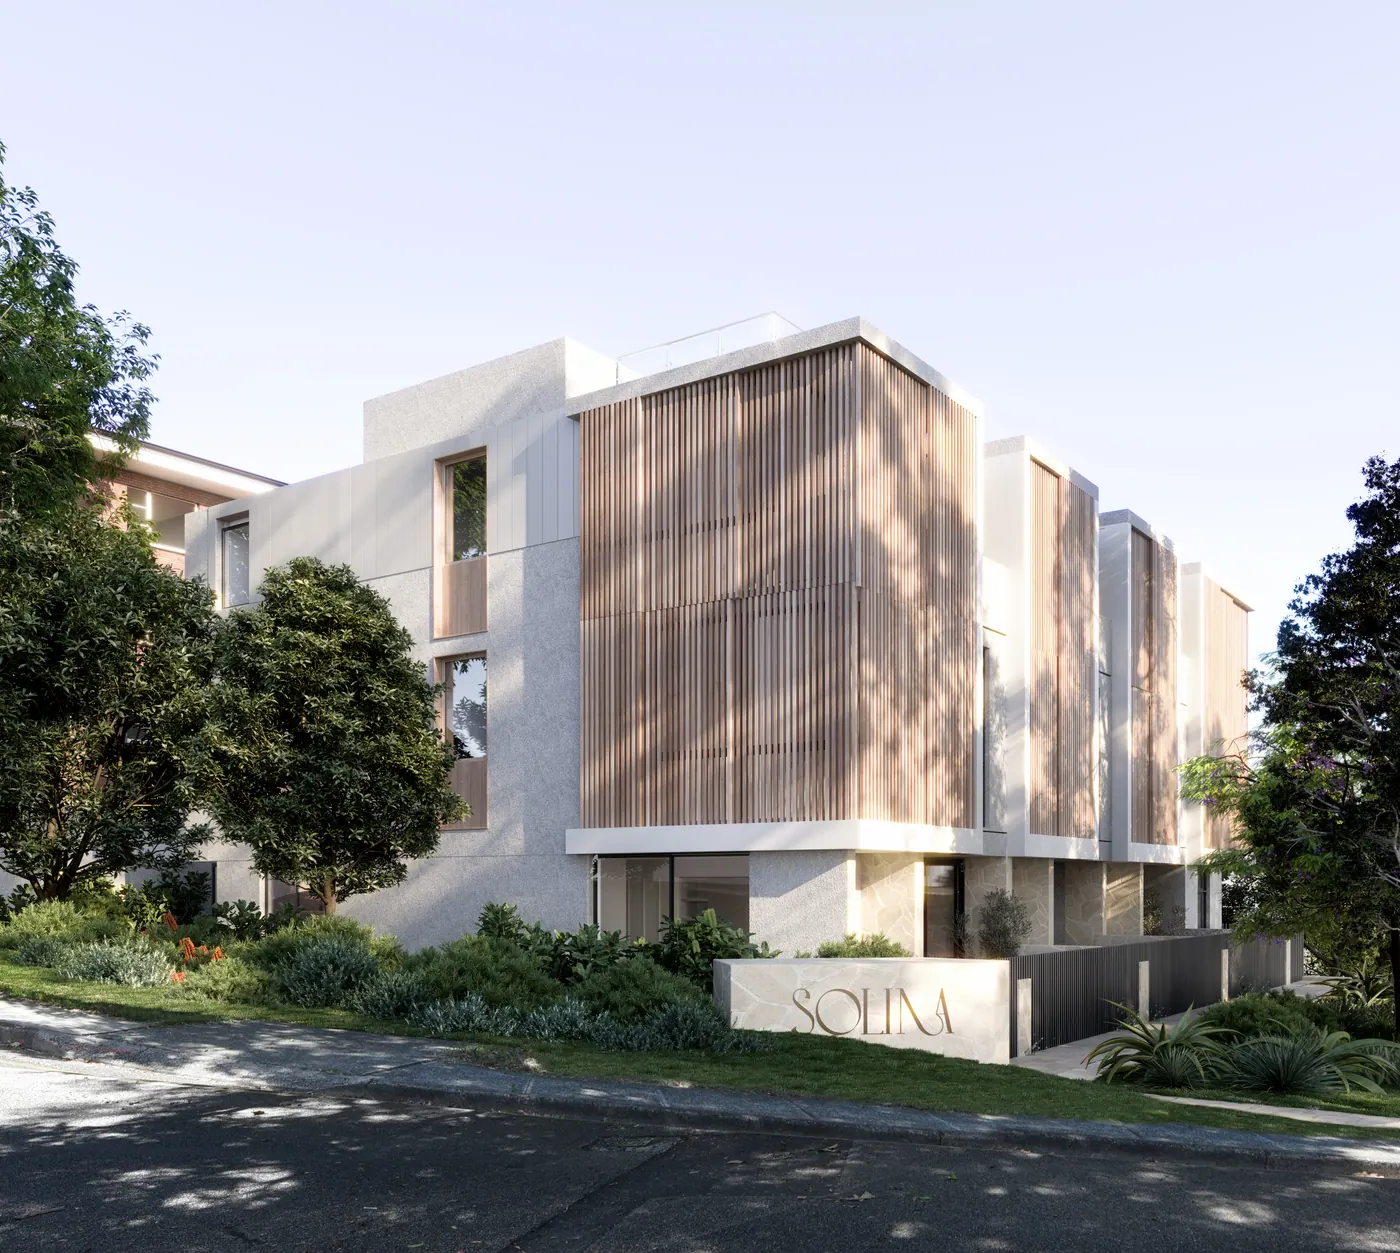
Corner elevation with vertical timber screens and signage wall
01Corner elevation
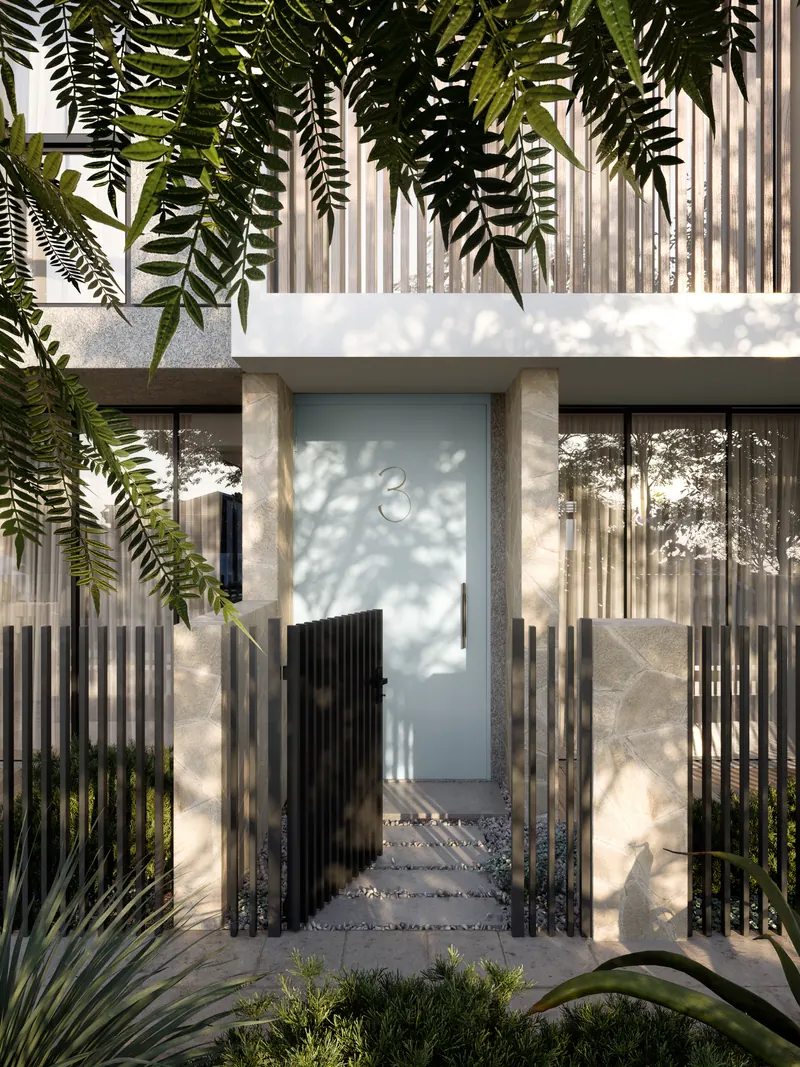
Entry gate framed by timber battens and ferns
02Entry
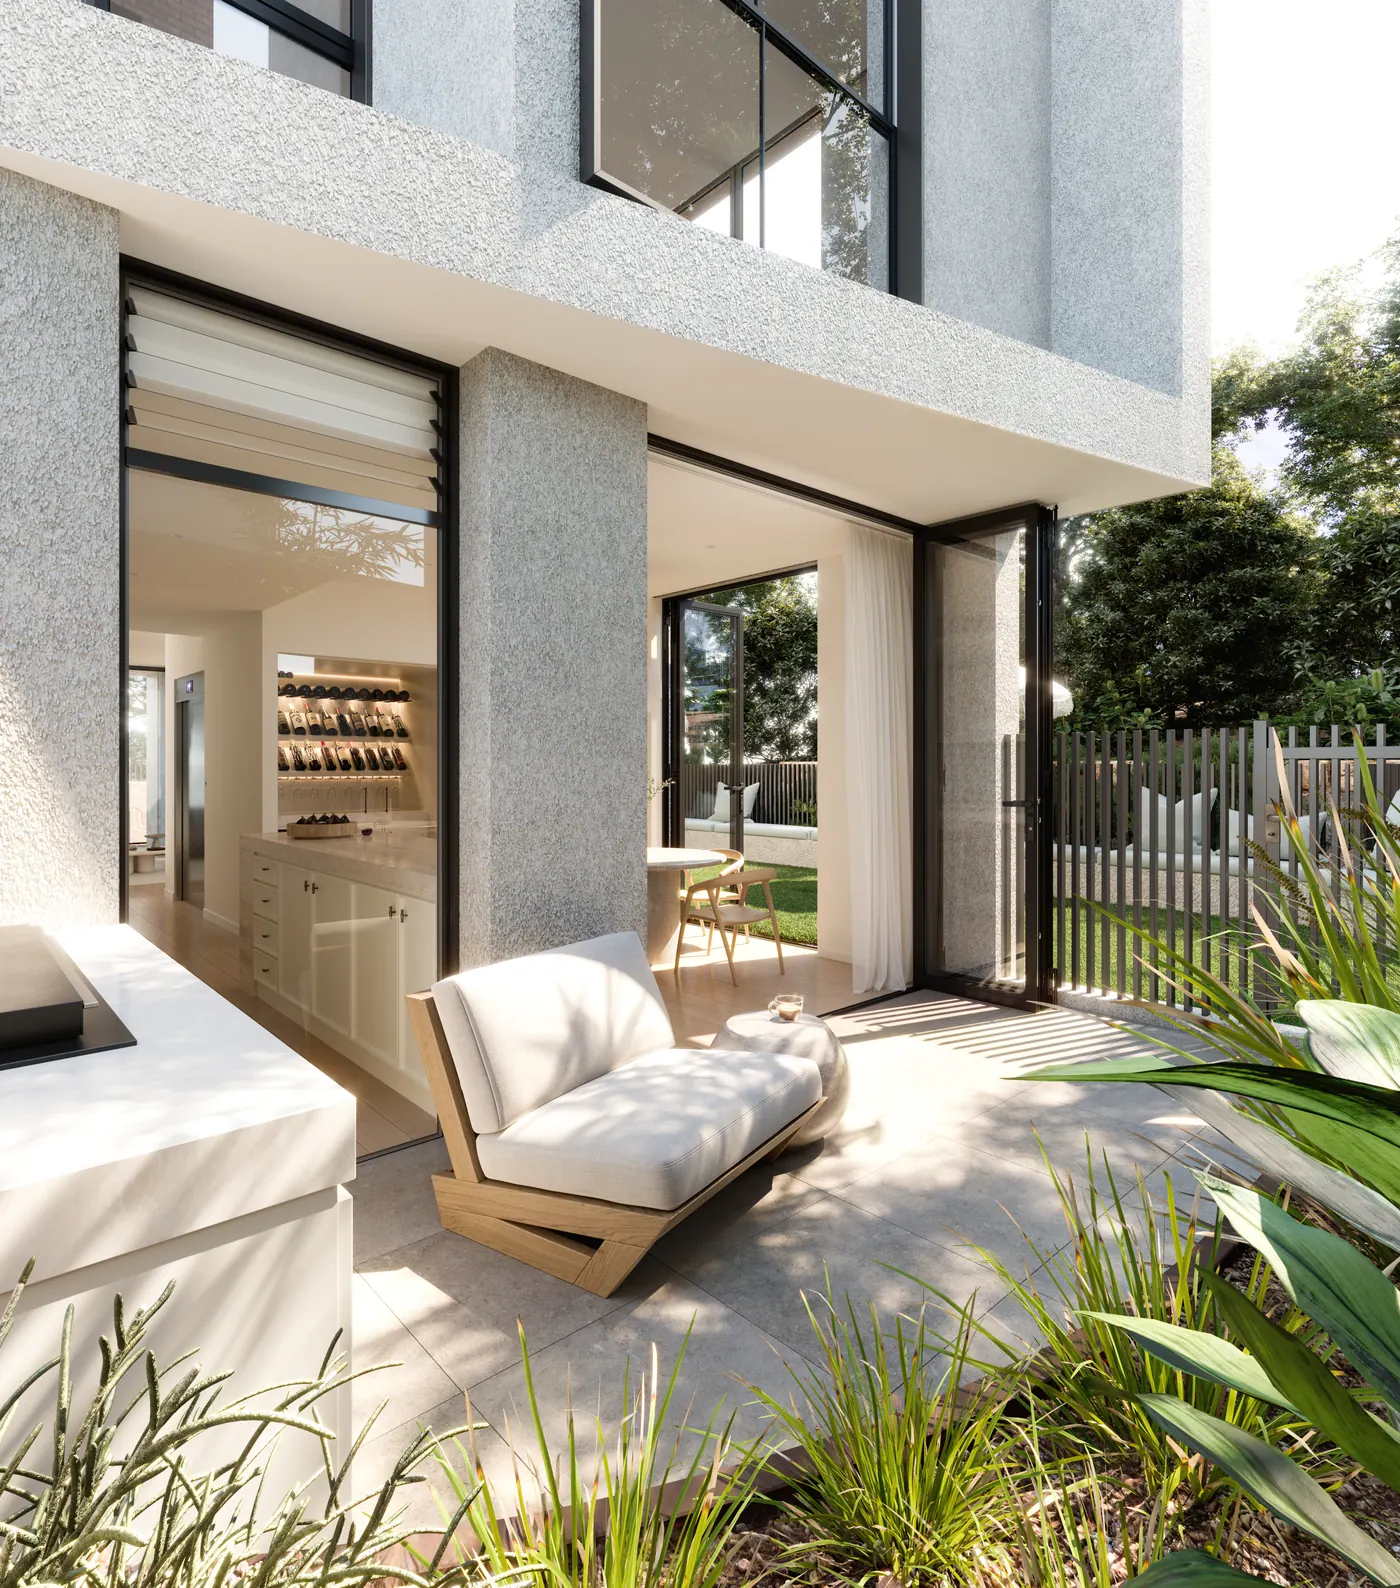
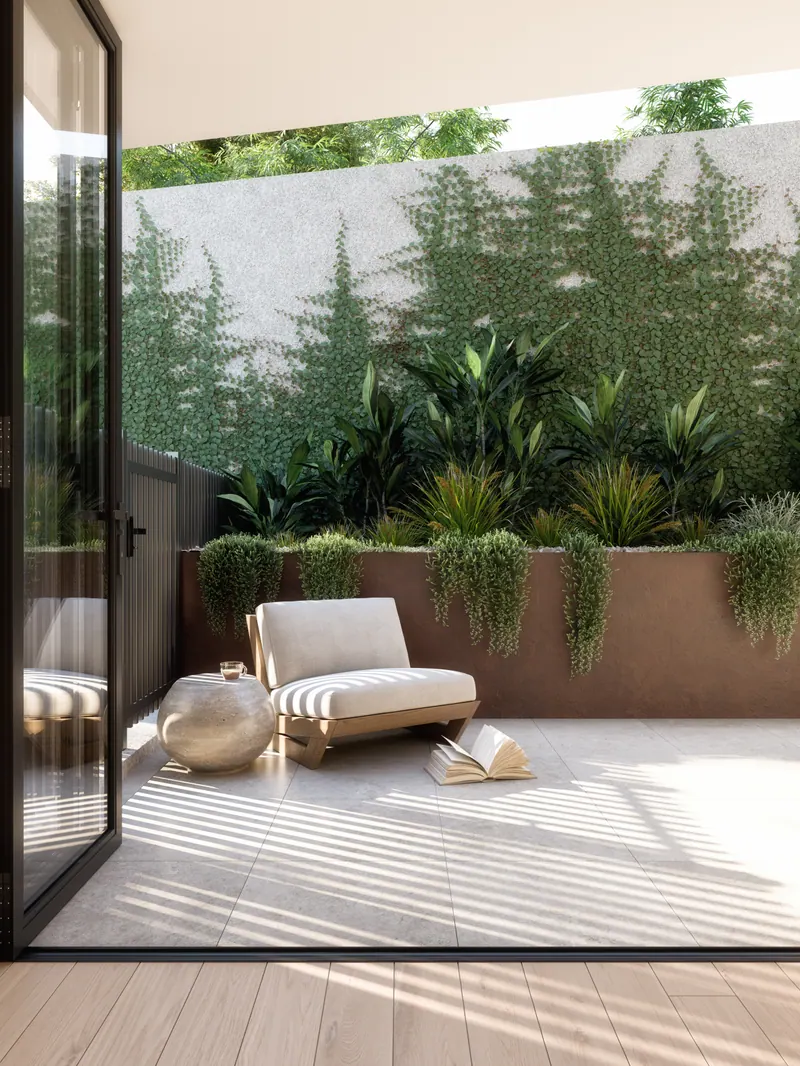
Ground-floor courtyard with lounge chair and planting
03Courtyard
II.

Interiors

Honed stone, pale oak and soft plaster. A calm, tonal palette carried through every room.
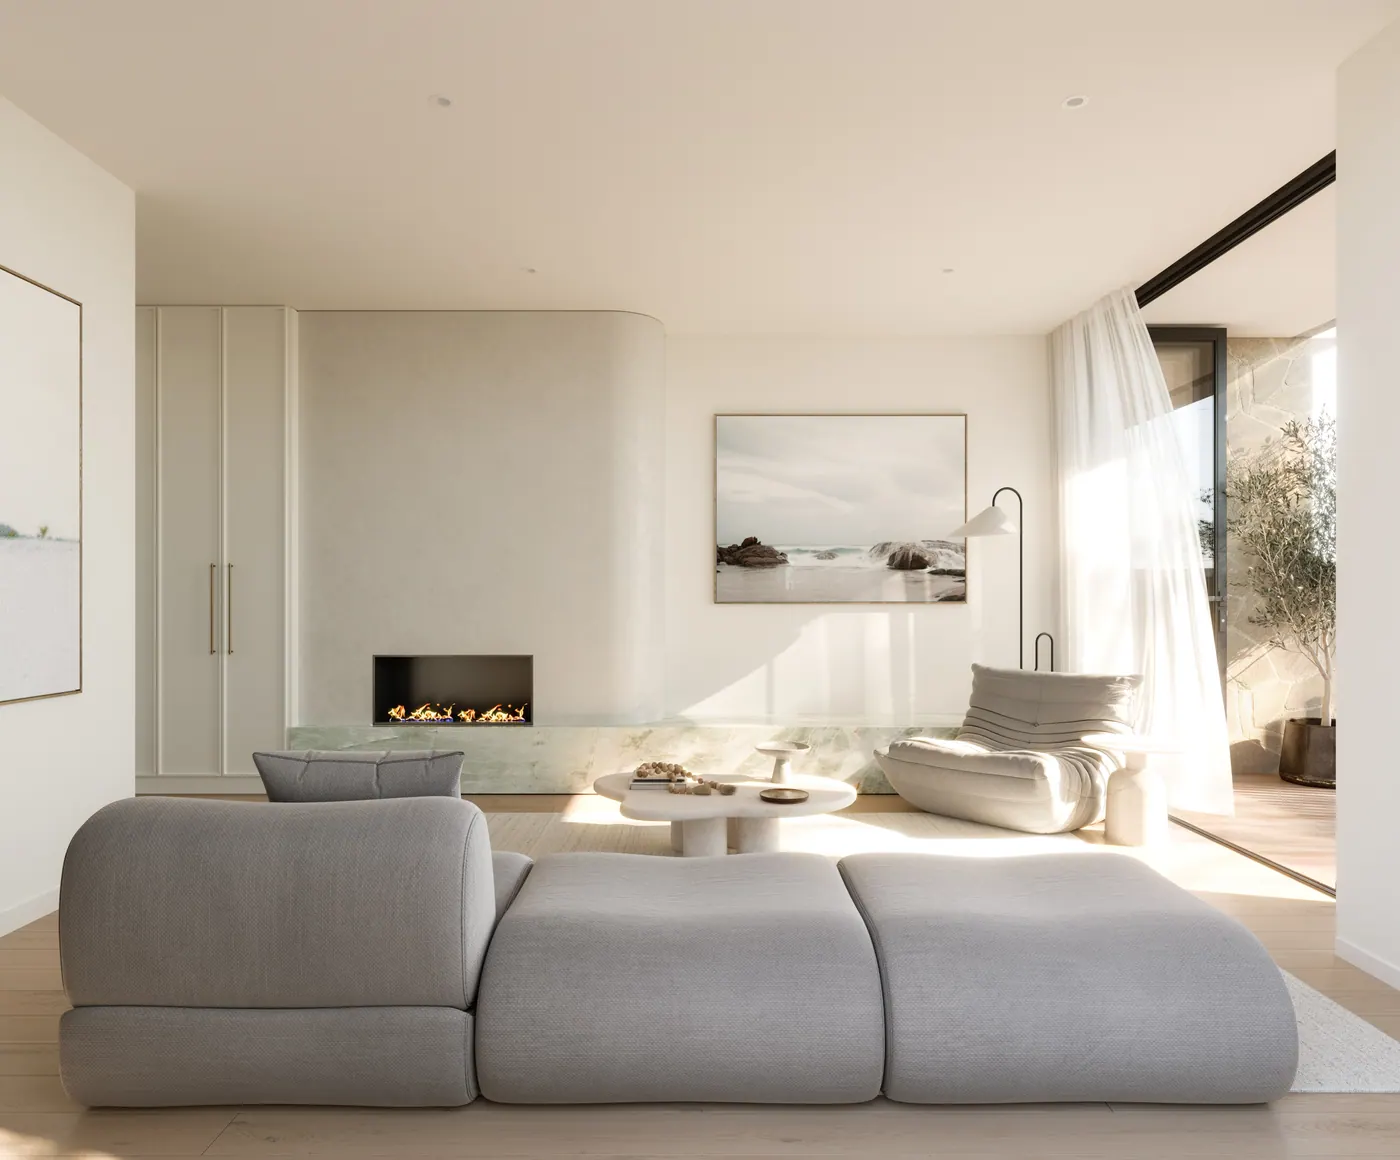
Living room with fireplace and curved sofa
04Living
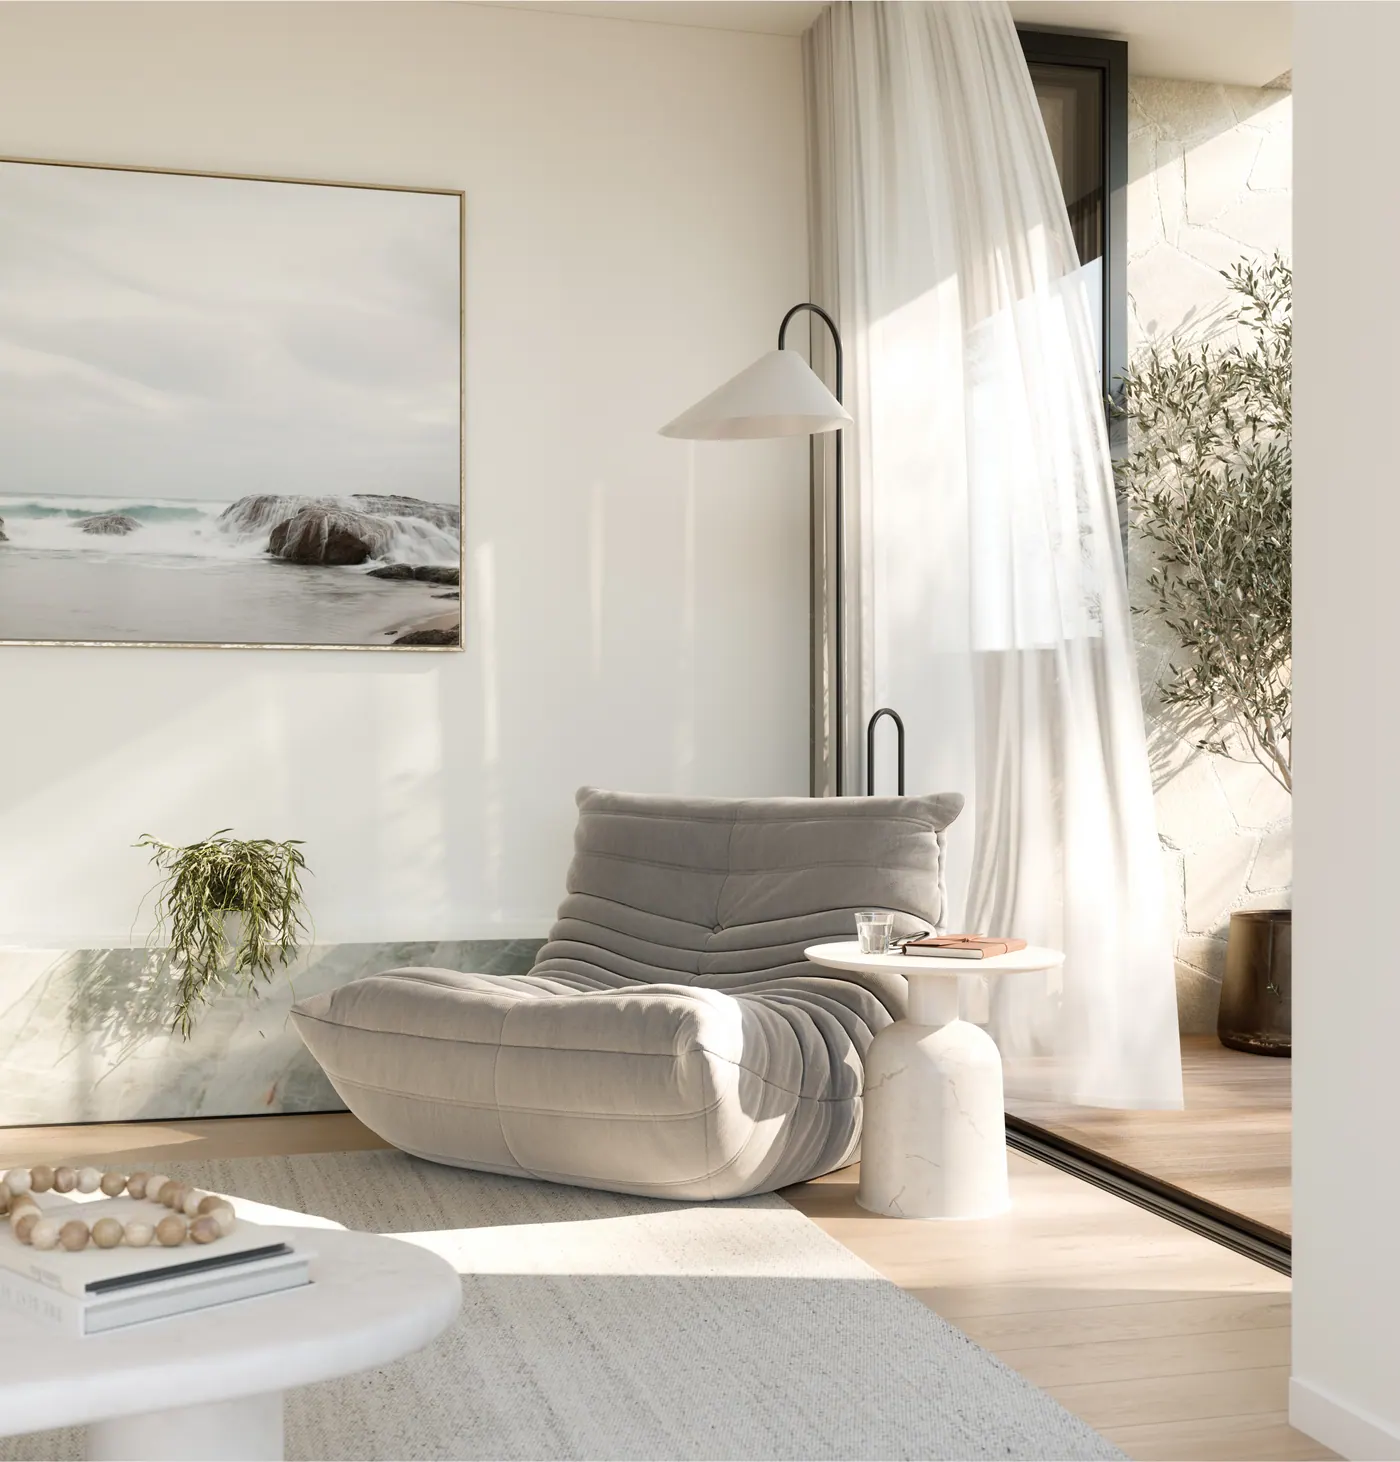
Lounge chair beside sheer curtains
05Reading corner
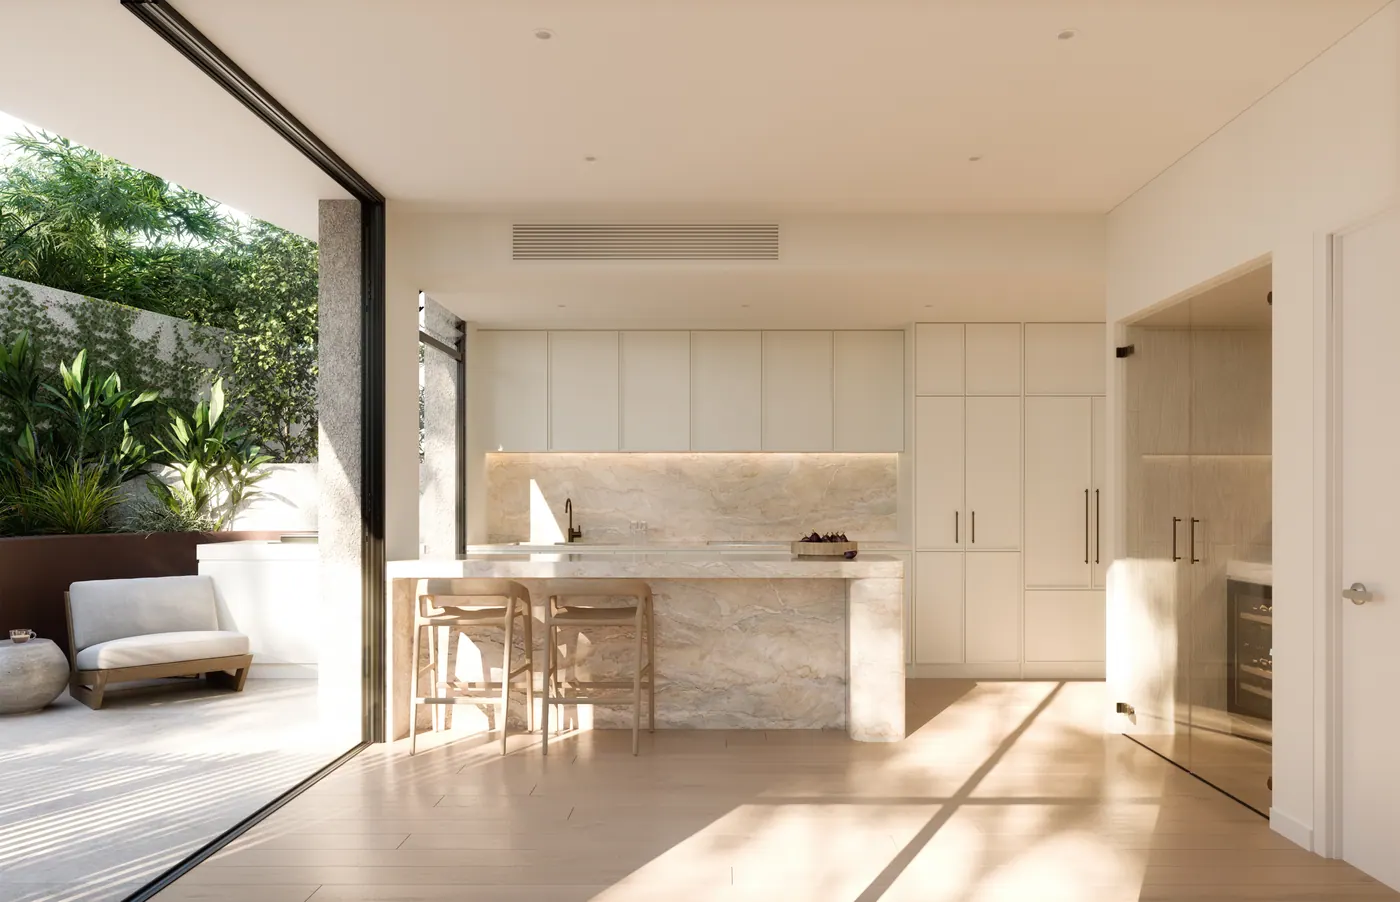
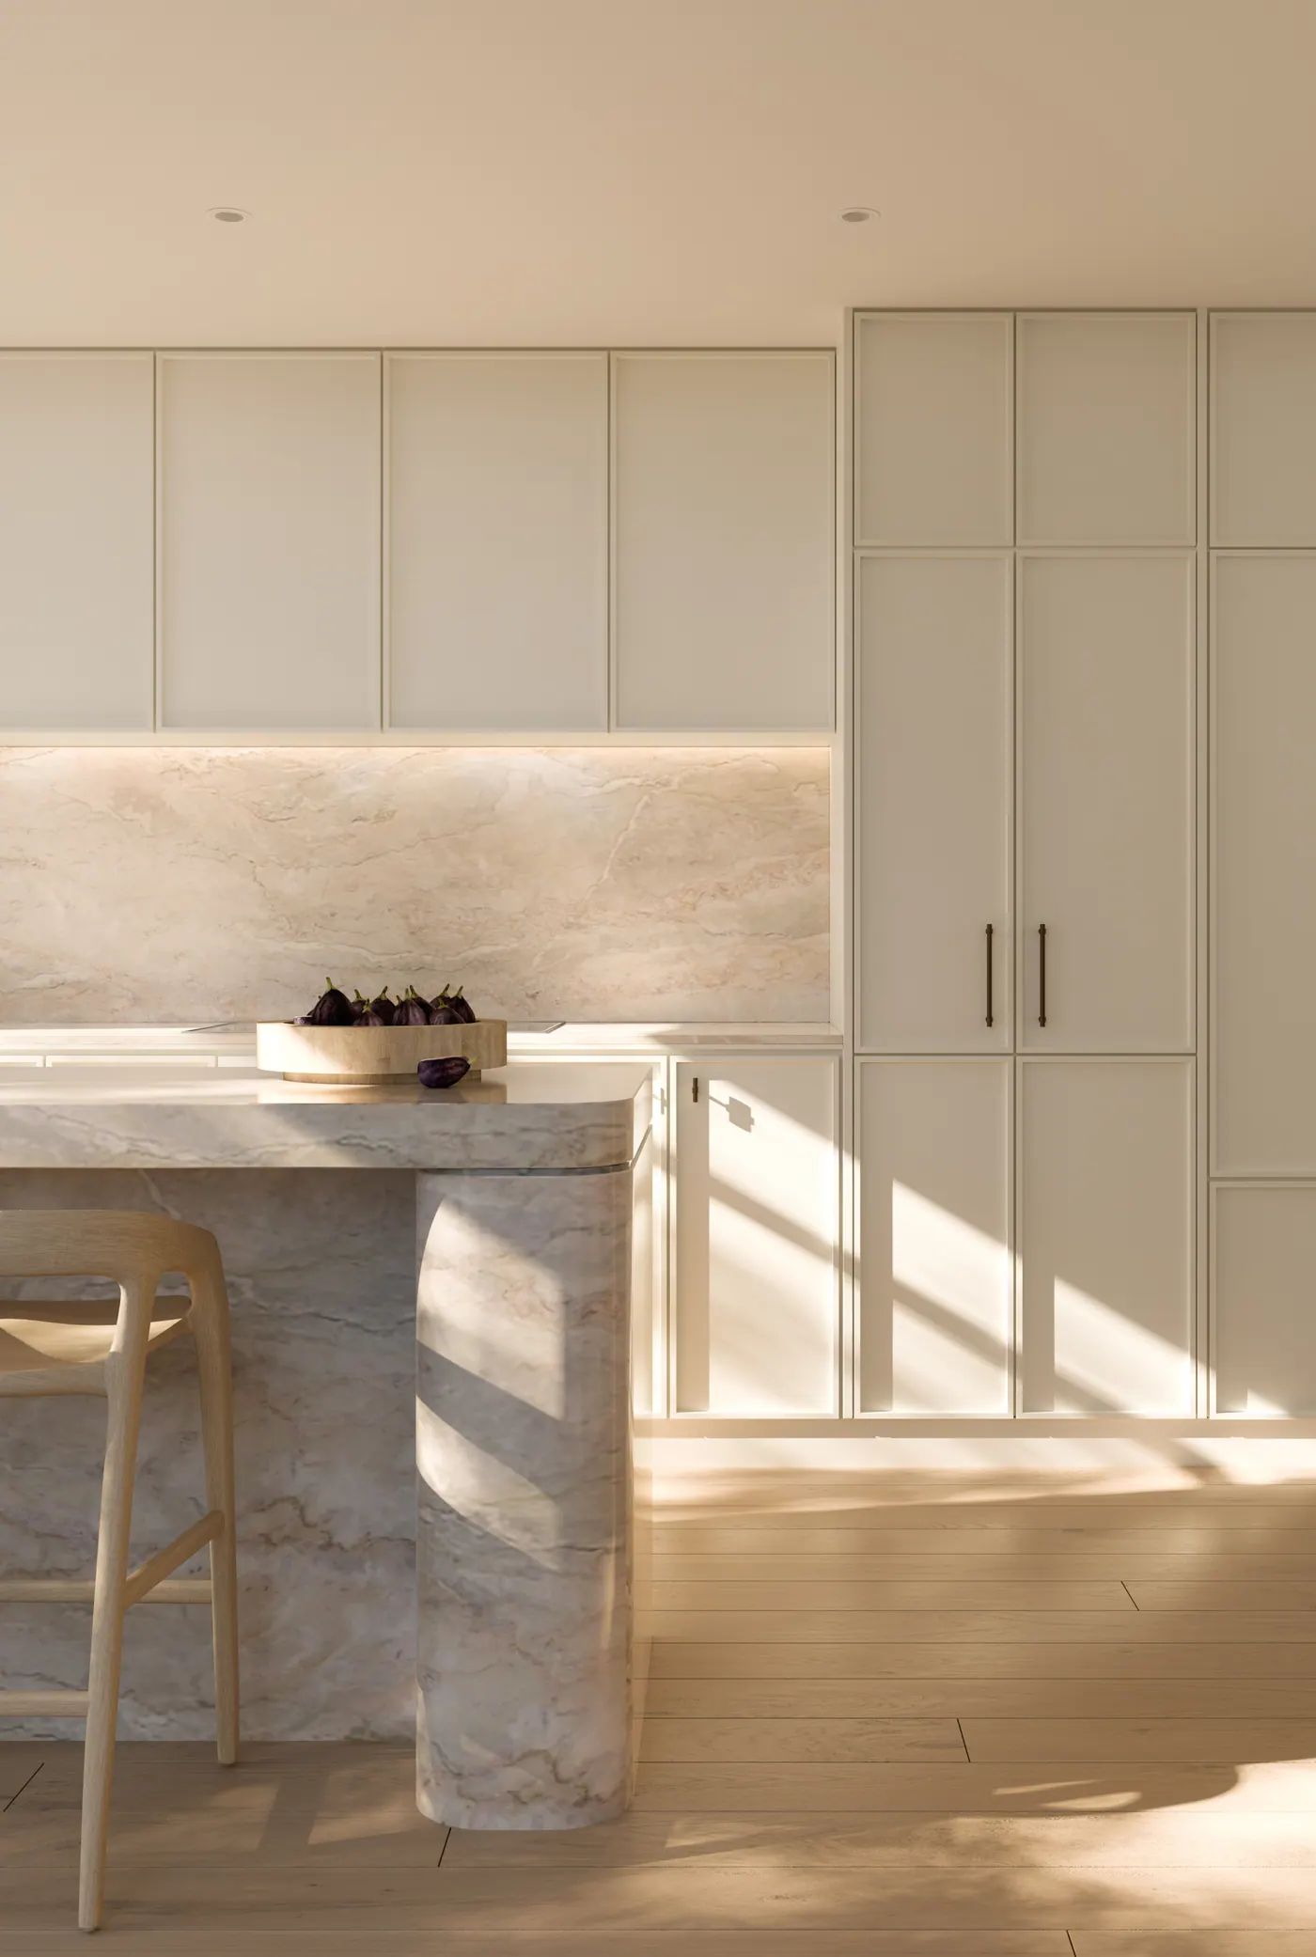
Kitchen with stone island
06Kitchen
Stone waterfall island and tall joinery
07Butler's pantry
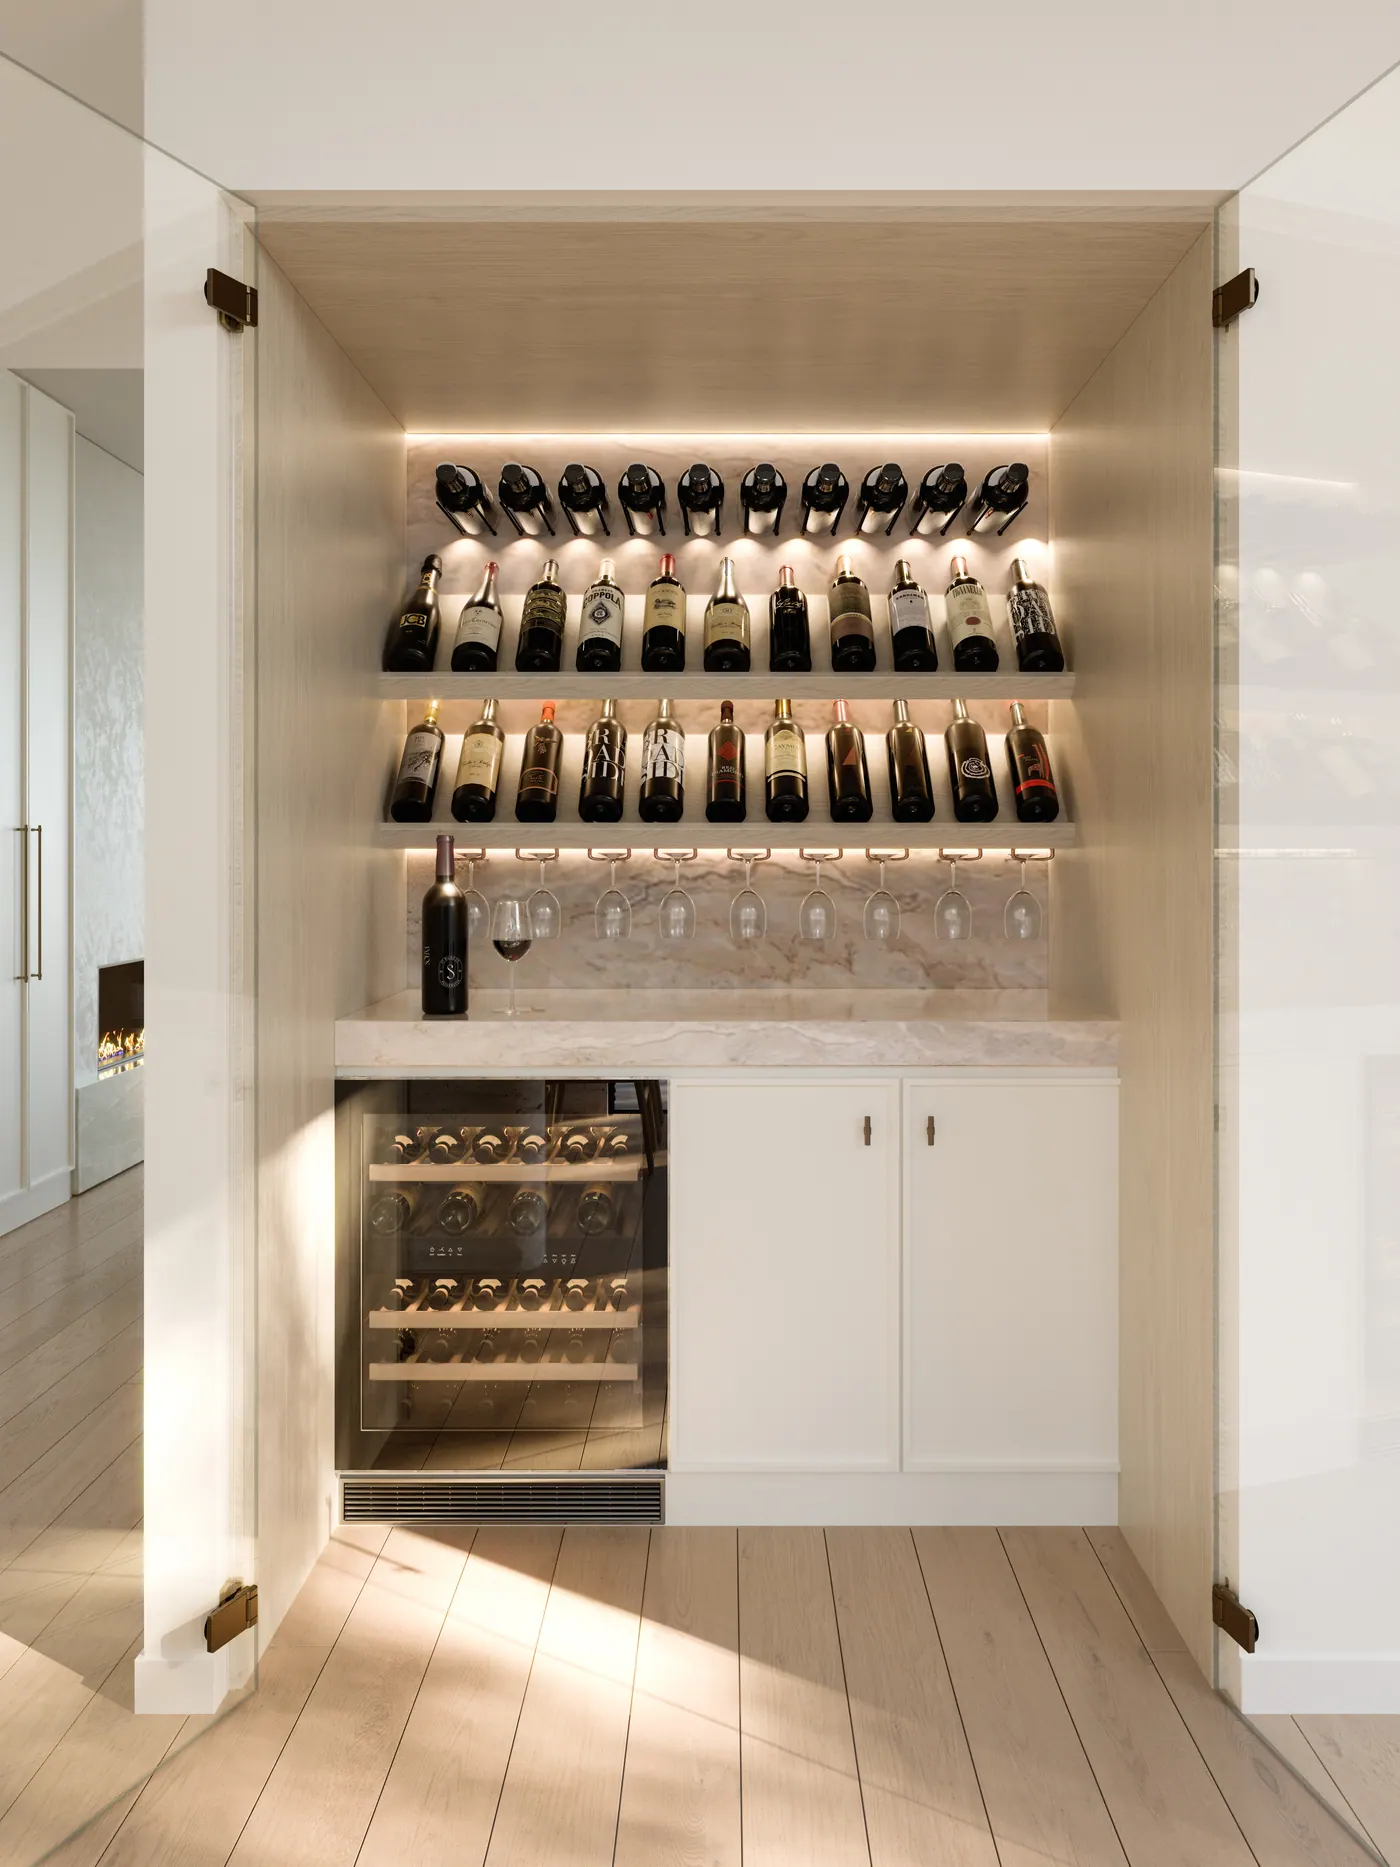
Backlit wine wall
08Wine room
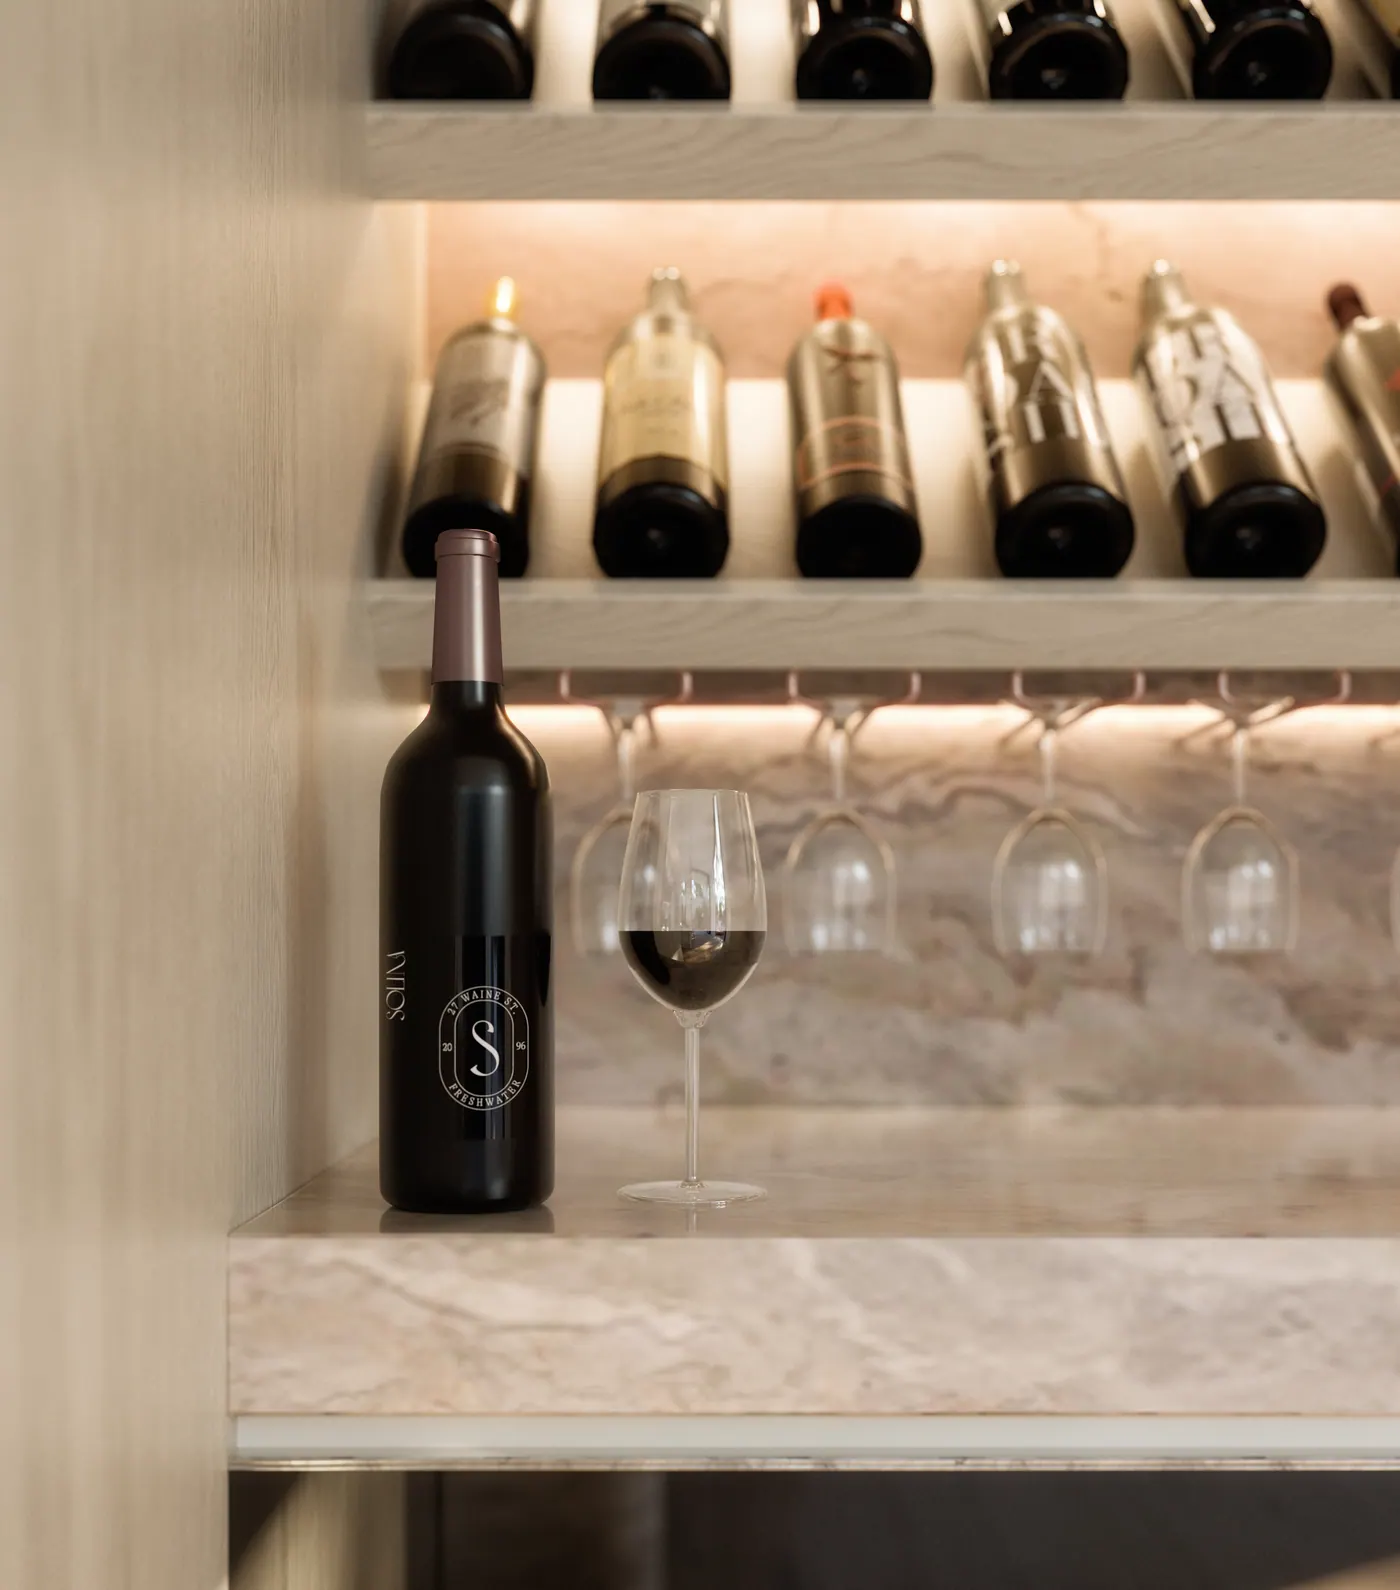
Wine bottle and glass on a stone ledge
09Detail
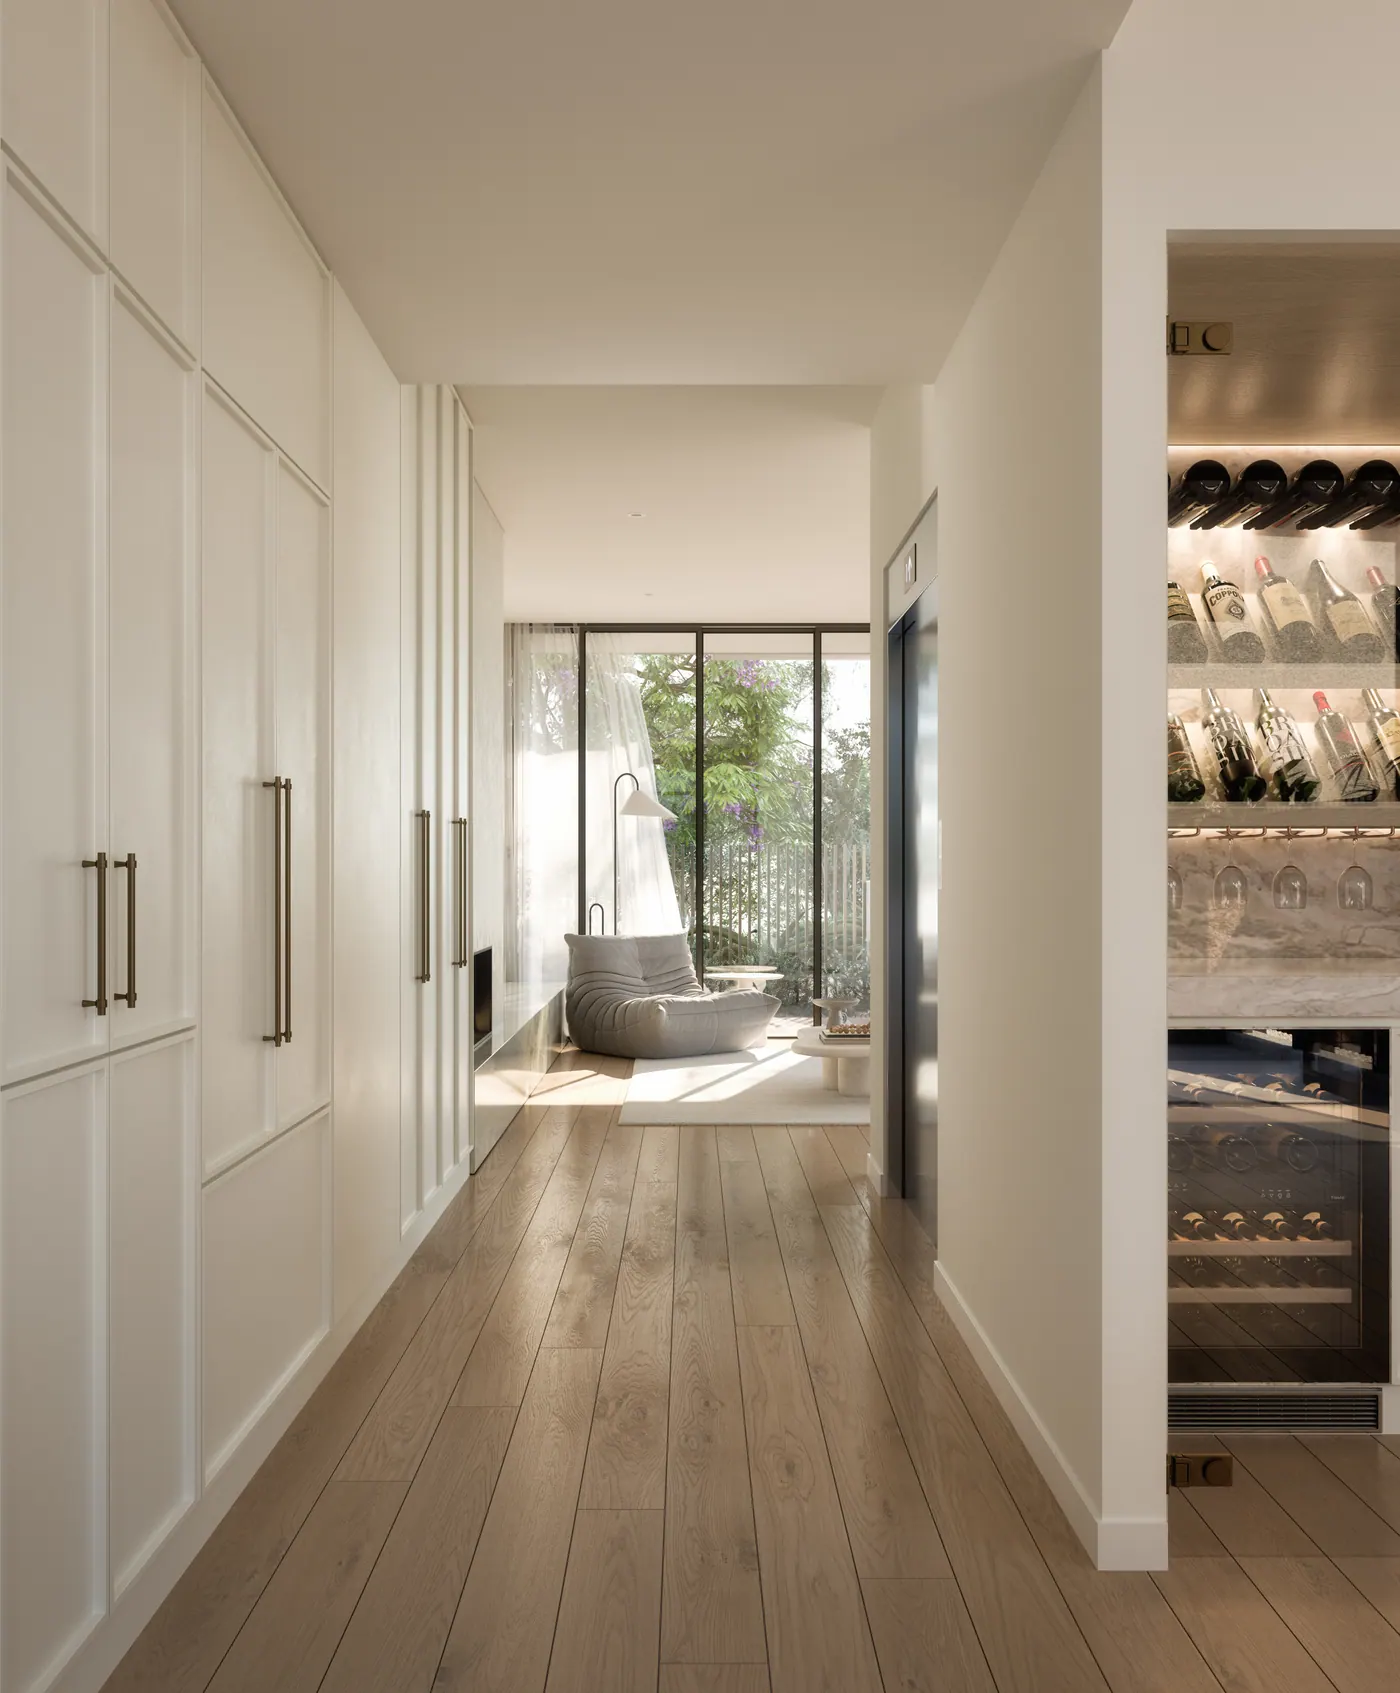
Oak-floored hallway
10Hallway
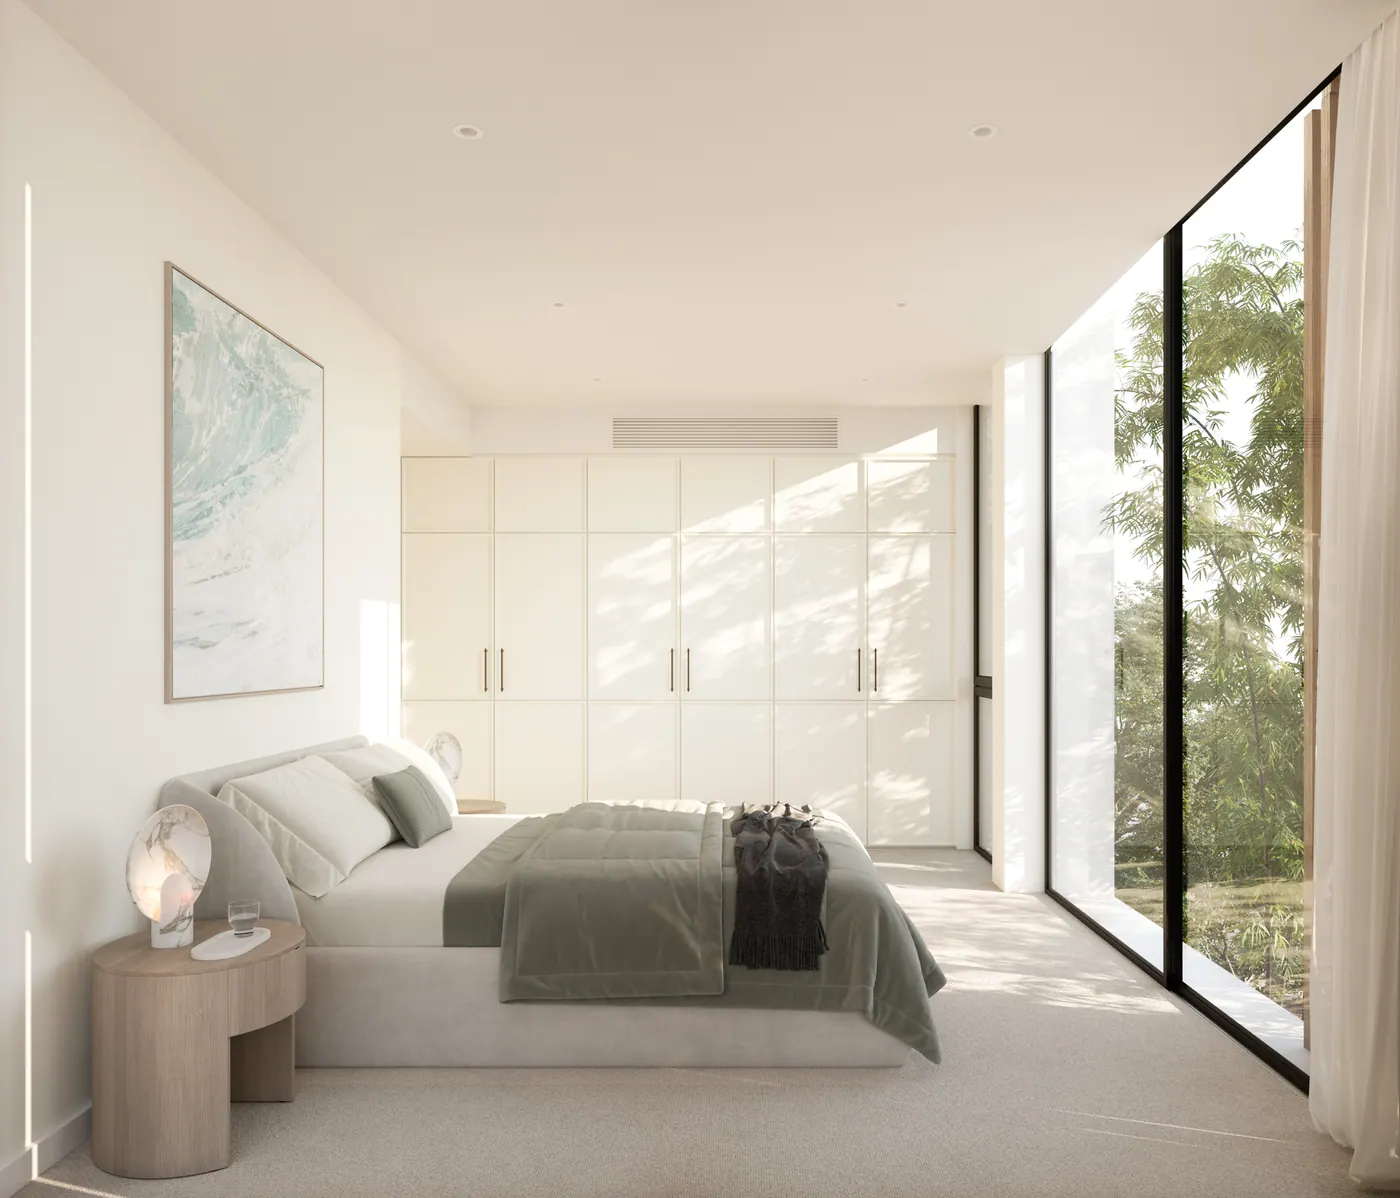
Main bedroom
11Main bedroom
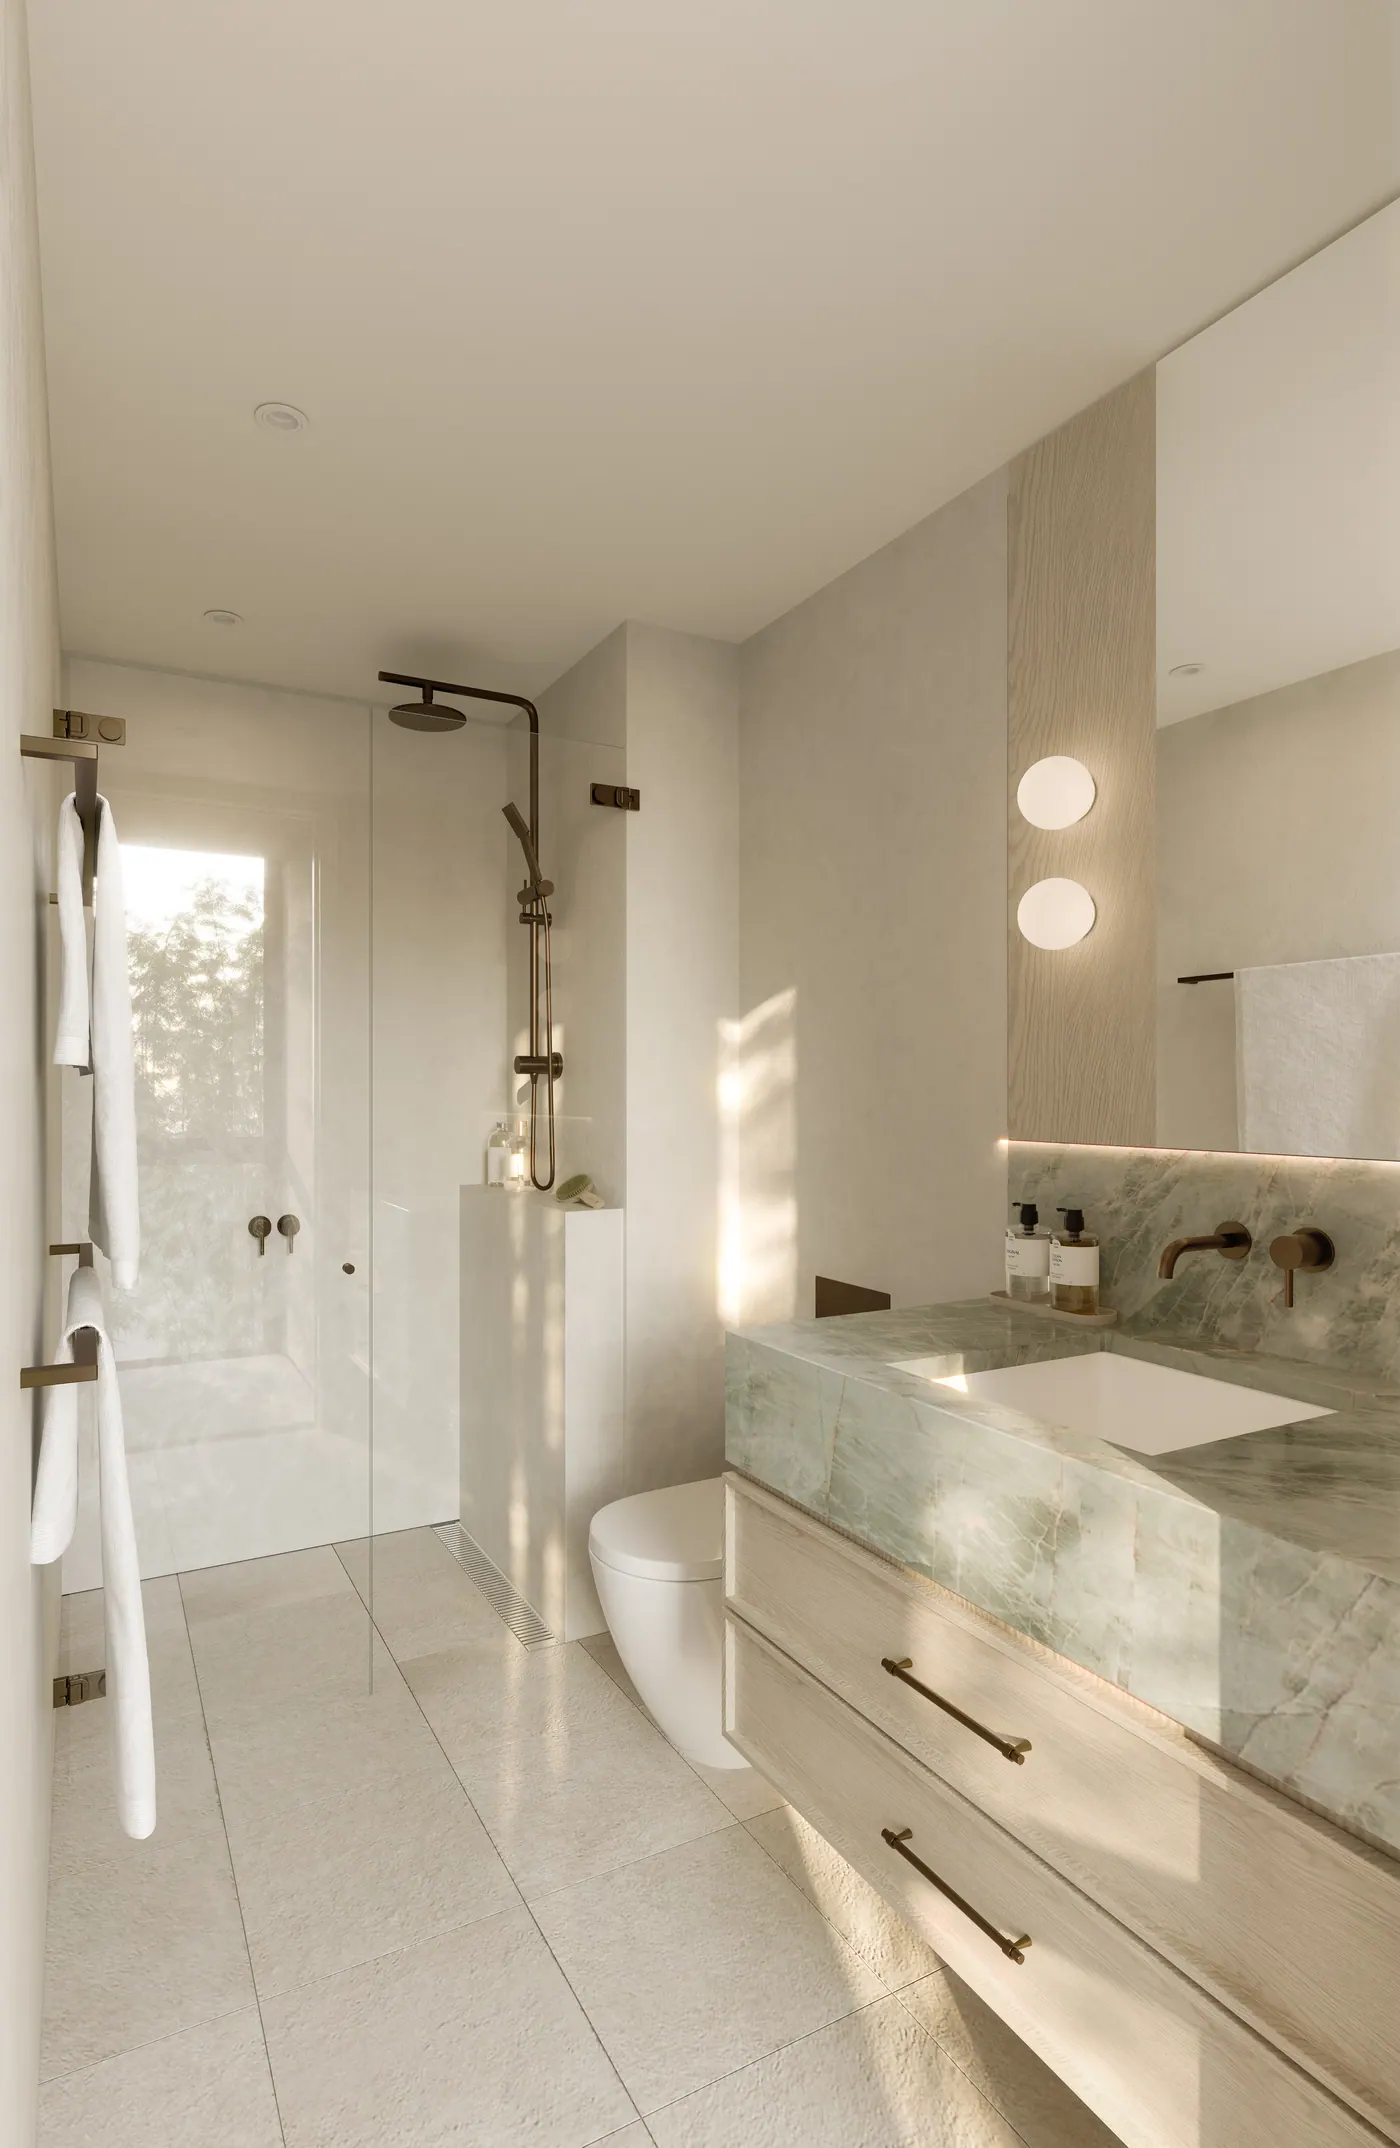
Ensuite with stone vanity
12Ensuite
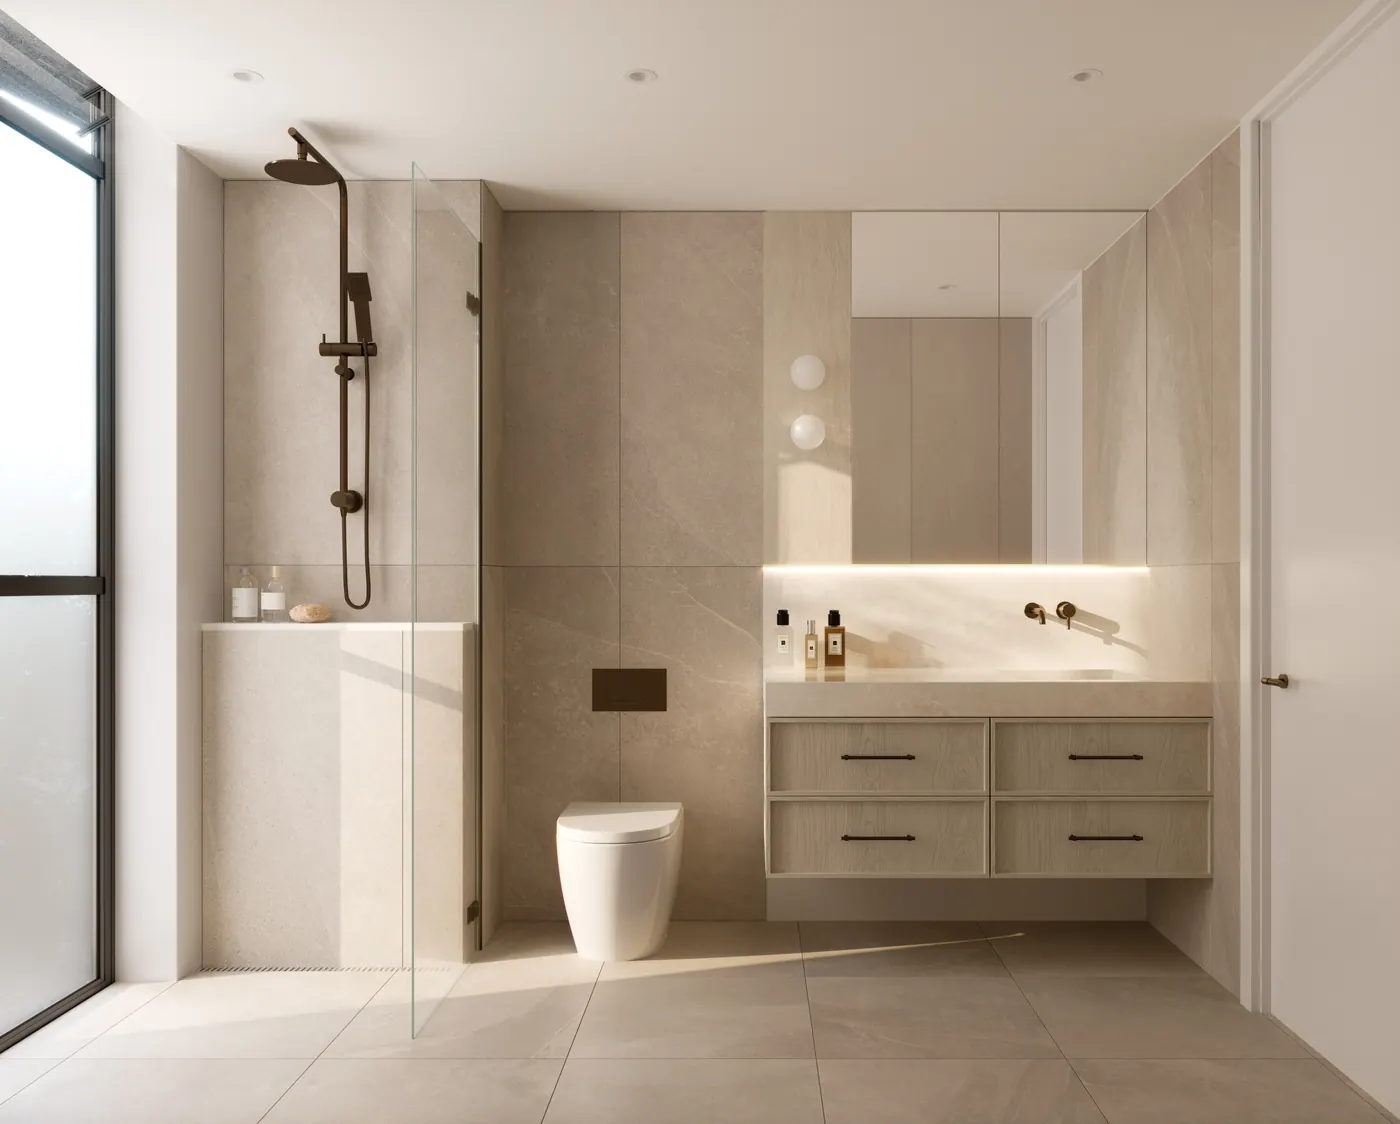
Bathroom with floating vanity
13Bathroom
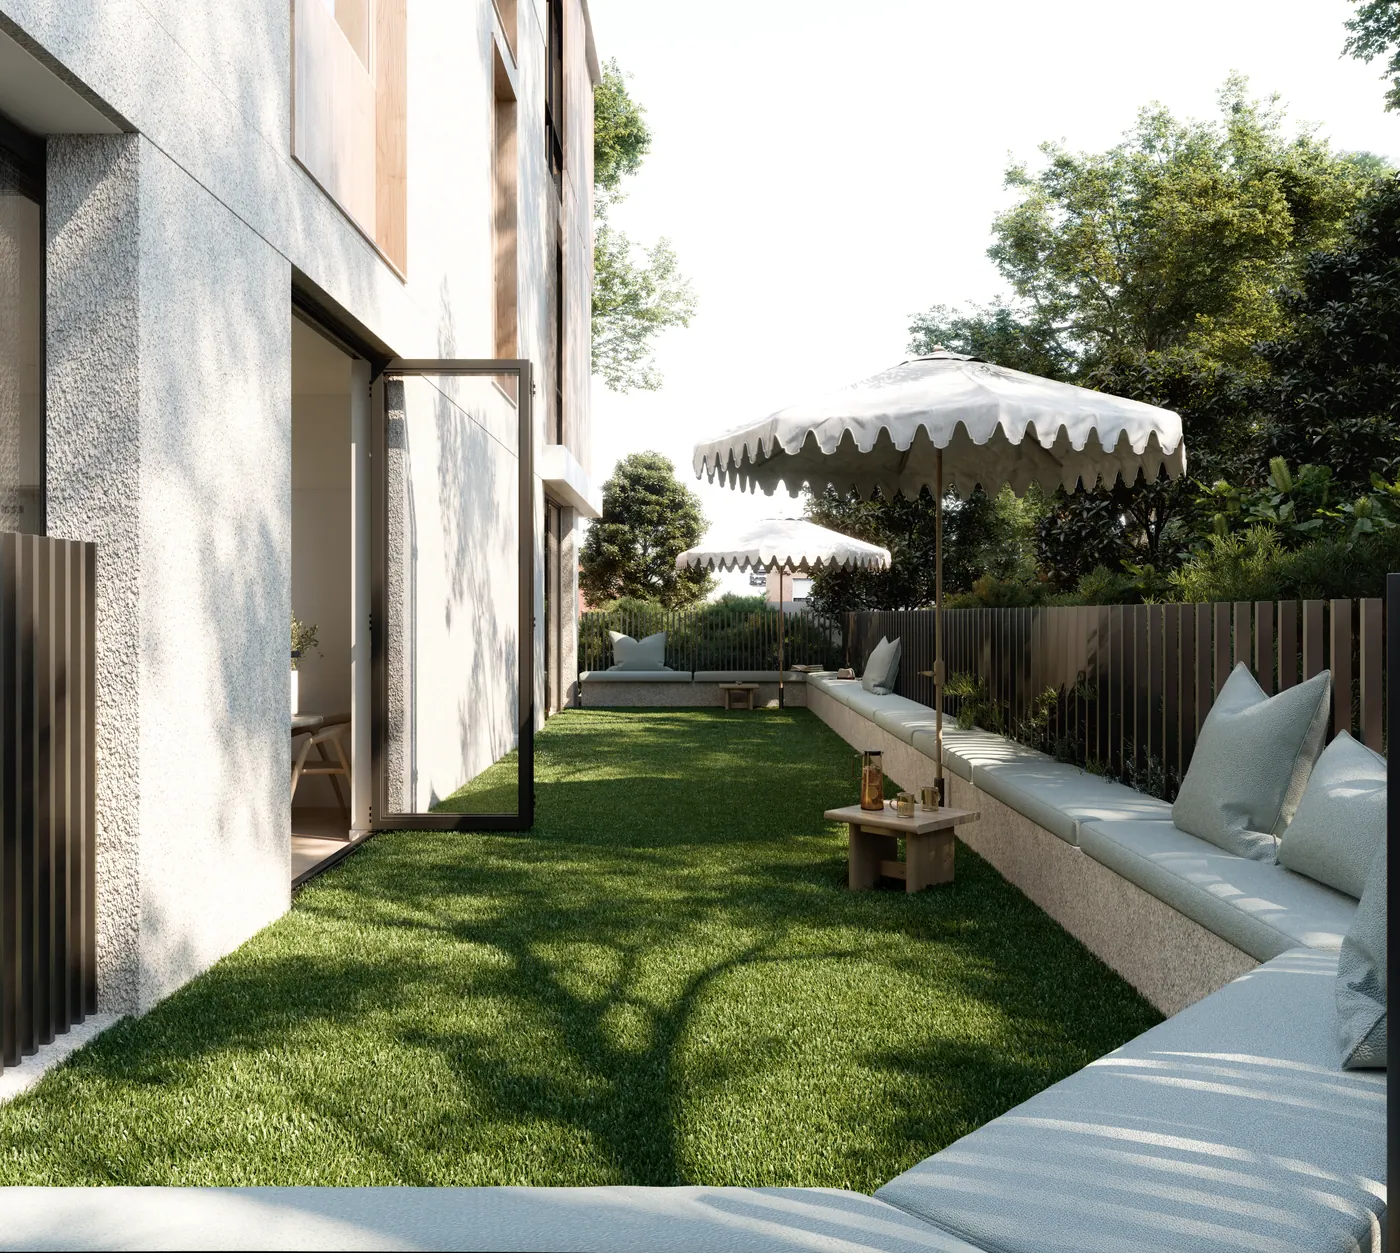
Private garden with built-in bench seating and umbrellas
14Garden
III.

Above the trees

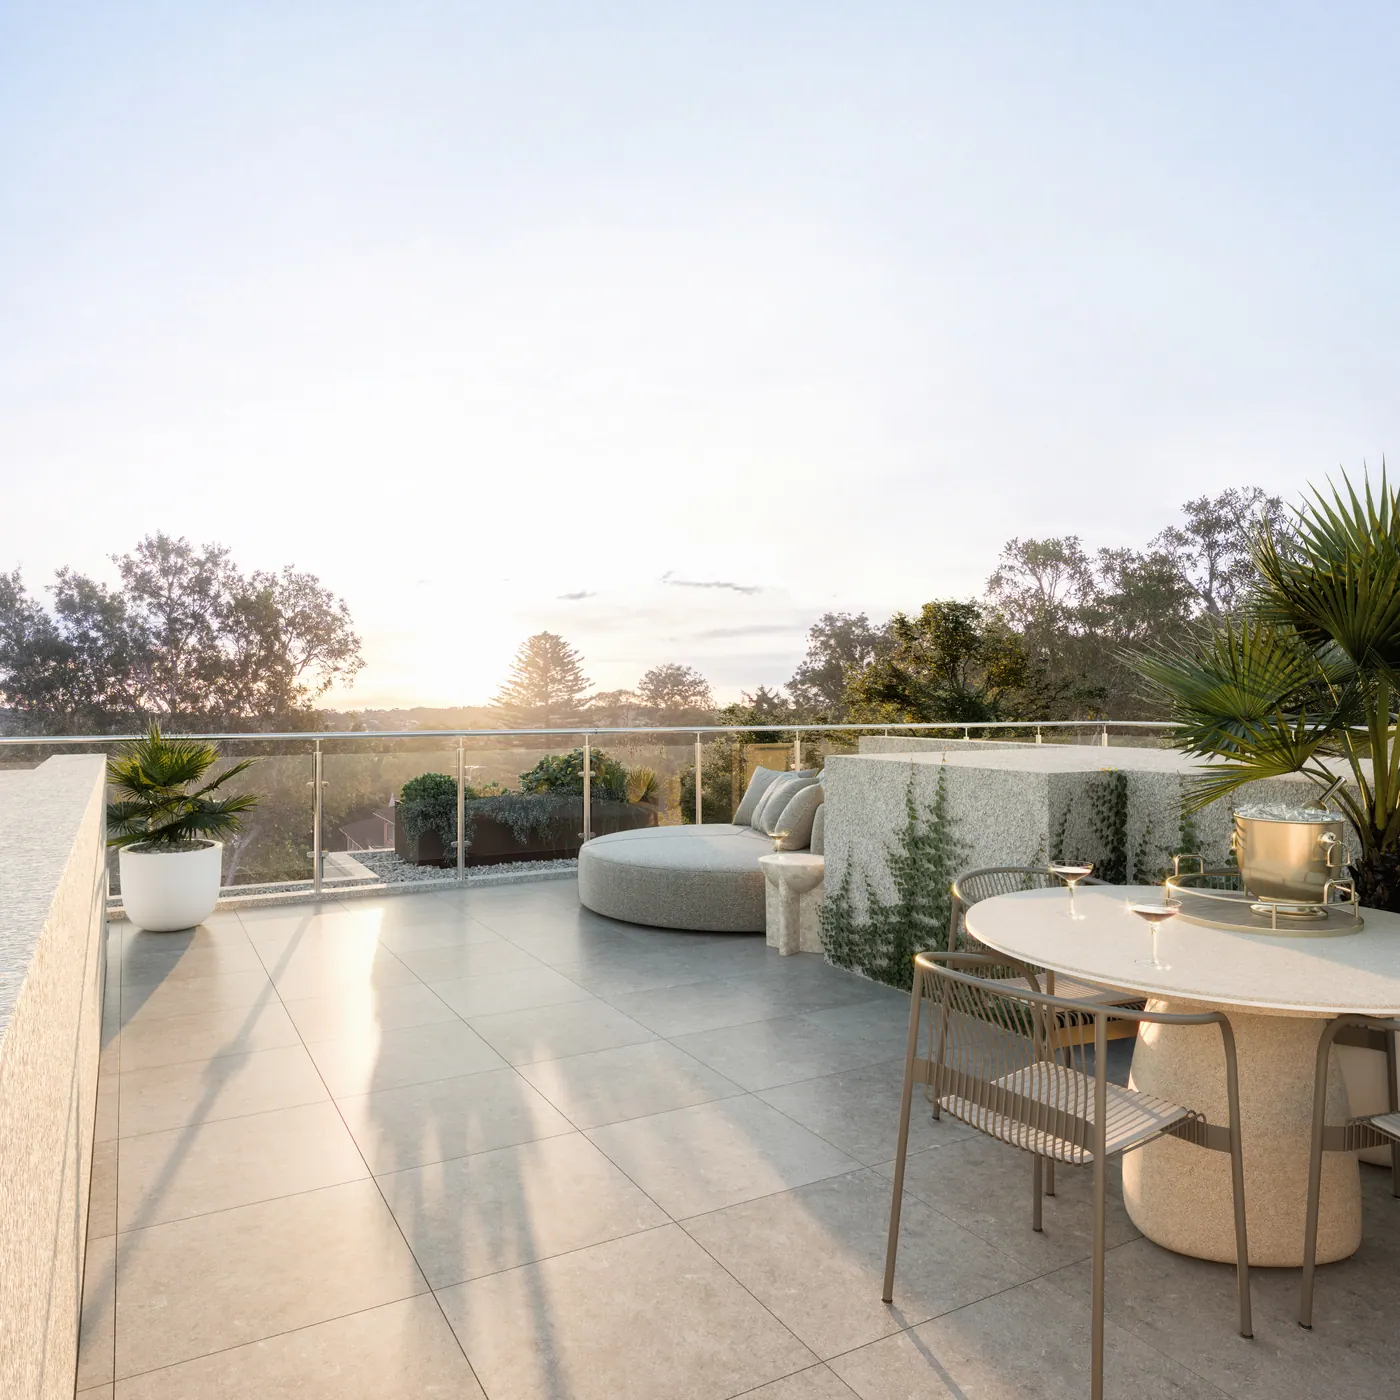
Rooftop terrace at sunset
15Rooftop terrace
Terrace with lounge chair and planter wall
16Terrace